

Home of the Week
Home of the Week is a weekly column by St. Pete Rising which highlights the most interesting homes currently available for sale in St. Petersburg. Whether it’s a beautiful 1920s Craftsman-style home in the Old Northeast, a quaint 1940s bungalow in Historic Kenwood, or a modern marvel in the heart of downtown St. Pete, this column features some of the most captivating homes currently on the market in the Sunshine City.

A 1938-built home nestled in the heart of the enchanting Driftwood neighborhood is St. Pete Rising’s Home of the Week.
Located at 2521 Driftwood Road SE, this 2,400-square-foot residence offers an unparalleled living experience in Driftwood, one of St. Petersburg’s most sought-after neighborhoods located on Big Bayou just south of 22nd Avenue South.
This Minimal Traditional home with English Traditional Vernacular influences was designed by nationally renowned artist Mark Dixon Dodd and prominent local architect Archie Parish, whom both crafted 19 homes in Driftwood between the 1930s and 1940s.
The home boasts three bedrooms, each with a renovated ensuite bath, as well as high vaulted ceilings and wide-plank oak flooring that enhance its airy ambiance.

This week’s featured Home of the Week is a five-bedroom, five-bathroom Great Gatsby-era estate at 1925 Beach Drive SE in Old Southeast, a neighborhood known for historic hex-block sidewalks and brick streets lined with palm trees and laurel oaks.
Just minutes from downtown St. Pete, this 1920s waterfront residence offers 5,762 square feet of living space, boasting water views from every room and seamlessly combining historic charm with modern luxury.
The home has been completely renovated and sits on an expansive 100’ x 156’ double lot in Flood Zone X.
The main level, which contains travertine tile floors and high ceilings, includes an office ensuite and a chef’s kitchen with quartz countertops, a Viking gas range, Bosch paneled refrigerator, Thermador appliances, and a porcelain farm sink.
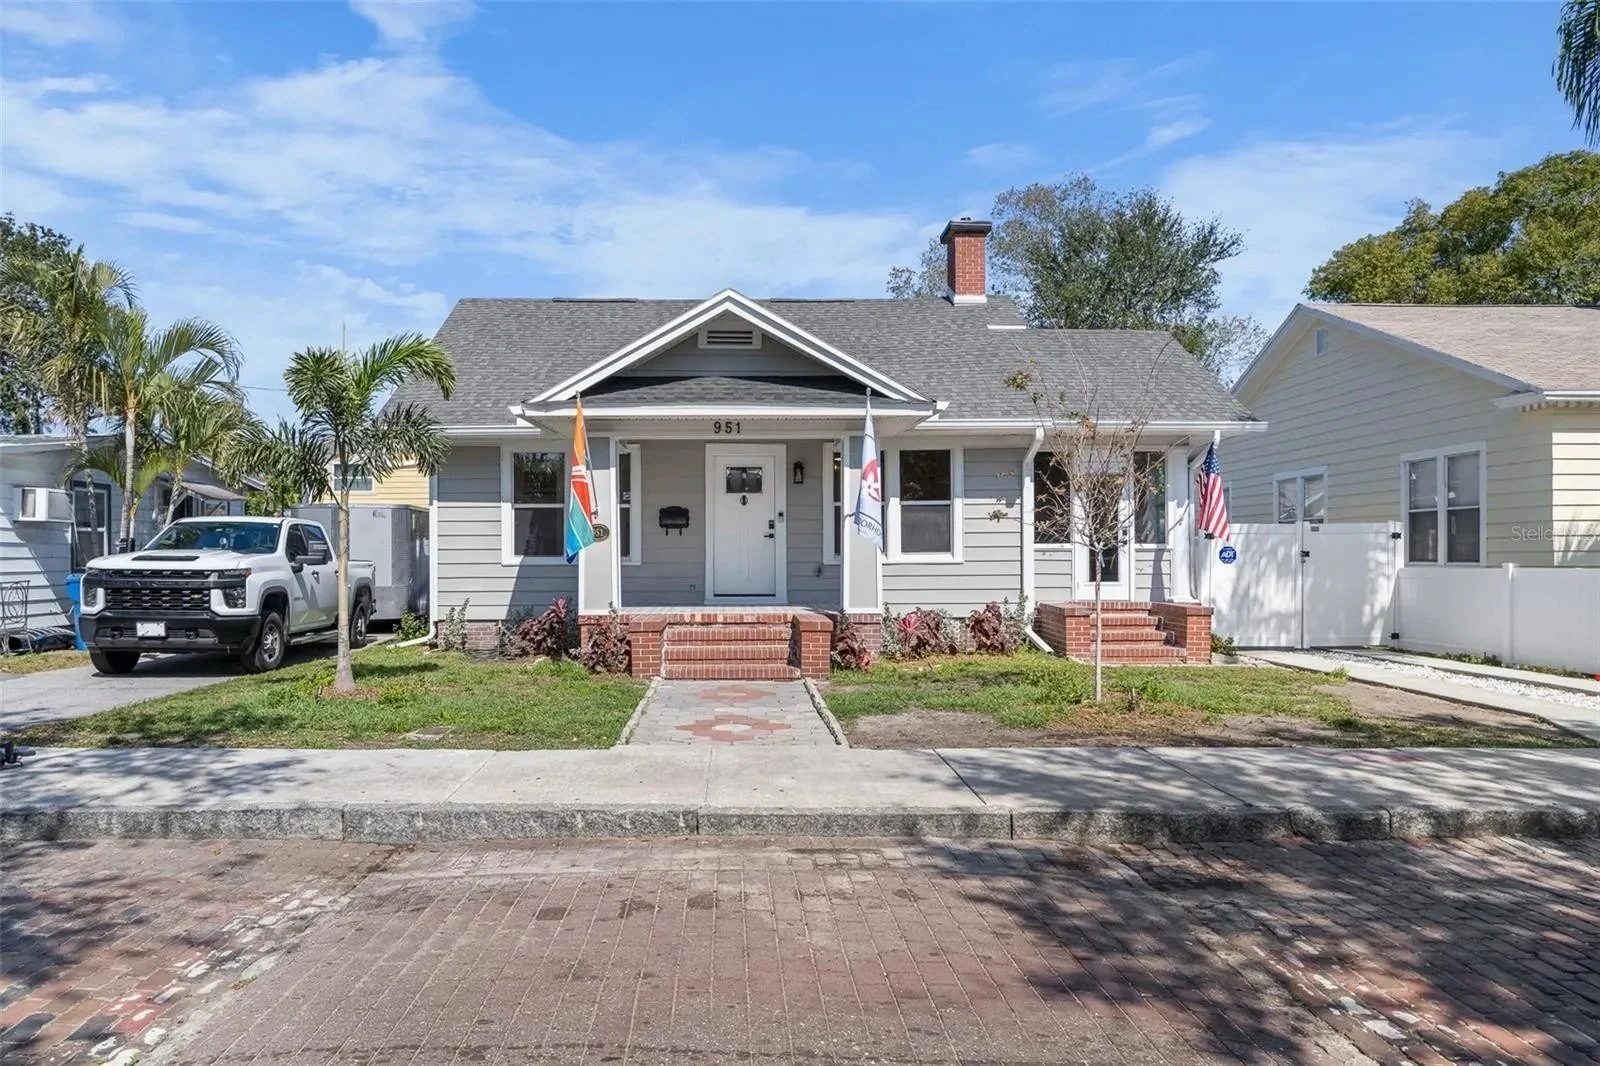
This week’s featured Home of the Week is a three-bedroom, two-bathroom bungalow at 951 9th Avenue South in Campbell Park.
Built in 1925, the 1,486-square-foot home retains much of its historic character while incorporating modern updates.
The home features original hardwood floors, vintage pushbutton light switches, and period-style fixtures. The kitchen has been updated with shaker-style cabinetry, granite countertops, subway tile backsplash, and stainless steel appliances, including a flat-top stove with a pot filler.

This week’s Home of the Week is a 1940s bungalow at 828 17th Avenue North that blends historic character with modern updates in St. Petersburg’s Crescent Lake neighborhood, known for its tree-lined streets, walkability, and proximity to the 56-acre Crescent Lake Park.
With 1,252 square feet of living space, the home includes two bedrooms, one bathroom, and a bonus room suitable for an office or den.
Original hardwood floors, vintage doors, and classic moldings highlight the home’s timeless appeal, while updates such as new electrical wiring, gas appliances, and a tankless water heater add modern functionality.
The open floor plan offers a practical layout, with a renovated kitchen and bathroom that complement the home’s historic style. Storage is ample, with multiple closets and a standing-room attic providing extra space.

This week’s featured home is a former historic inn located at 635 Bay Street Northeast in the heart of St. Petersburg’s Old Northeast neighborhood, just a block from Downtown St. Pete and The Vinoy. Built in 1914, this home blends Prairie and Craftsman architectural styles and is listed for $3,200,000.
Originally known as the Boyce Guest House, this home has a rich history of providing comfort to visitors. Recognized as a Historic Landmark in 1997, it continues to be a treasured part of the city’s architectural heritage.
The main house spans 3,946 square feet, featuring six bedrooms, each with a private bath. A 1,330-square-foot carriage house adds three efficiency suites, ideal for guests, live-in accommodations, or rental income.

This week’s featured home is a two-bedroom, two-bathroom bungalow located at 605 7th Street N in Historic Uptown. Built in 1922, this home blends vintage character with modern upgrades and is listed for $615,000.
Spanning 1,126 square feet, the property offers a comfortable and low-maintenance lifestyle in one of St. Petersburg’s most eclectic neighborhoods.
The kitchen stands out with wood-like tile flooring, white shaker cabinets, quartz countertops, a pot filler over the gas range, stainless steel appliances, and an apron-front sink. A central island ties the space together, making it a functional hub for daily life.
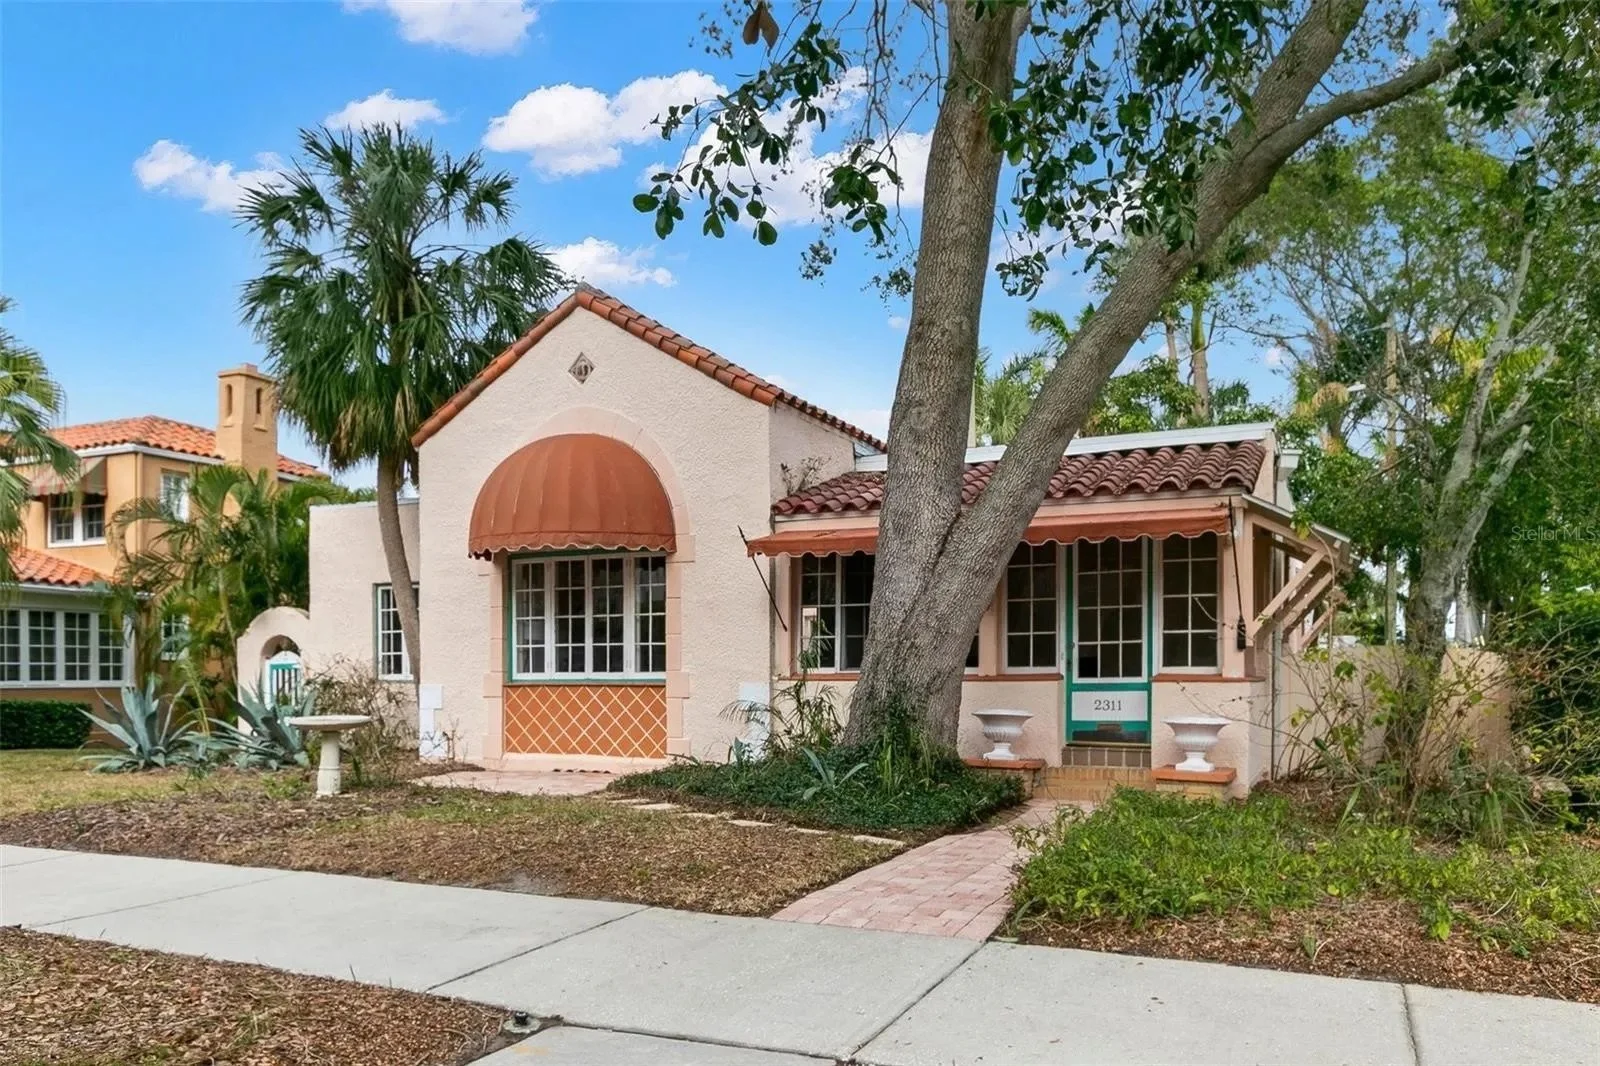
This week’s featured home is a 1927 Mediterranean Revival residence located at 2311 Brevard Road NE in the Granada Terrace Historic District of Old Northeast. The two-bedroom, two-bathroom home offers 1,708 square feet of living space in one of St. Petersburg’s most historic and scenic neighborhoods.
Designed by C. Perry Snell, the home retains many original features, such as hardwood floors, vaulted ceilings with exposed wood beams, vintage glass doorknobs, and intricate chandeliers. The layout is centered around an open-air courtyard, creating a natural flow between indoor and outdoor spaces. A sunroom and the primary bedroom provide views of Coffee Pot Bayou.

This week’s featured home is a Spanish Mediterranean residence at 706 15th Avenue NE, built in 1935. The property offers 2,717 square feet of living space with three bedrooms and four bathrooms. Located just two blocks from the waterfront, it combines historic charm with a convenient location close to downtown St. Petersburg.
Set on a 75' x 110' lot, the home features a circular driveway, a two-car garage, and ample garden space. Inside, its 1930s design shines through in details like Spanish-inspired tile, exposed wood beams, vaulted ceilings, wood columns, original doors, and iron stair spindles.
The kitchen has been updated with Craftsman-style oak cabinetry, a vintage-inspired natural gas range, and a farmhouse sink.

This week’s featured home is a fascinating piece of mid-century architecture located at 801 Pinellas Point Drive South. Built in 1957, this three-bedroom, two-and-a-half-bath home offers 2,538 square feet of living space on a spacious 0.27-acre lot.
Nicknamed a “Mid-Century Marvel” by the St. Petersburg Times decades ago, the house showcases design elements that capture the spirit of its era. Highlights include a triangular fireplace, geometric wall features, a built-in fish tank, and a circular dining table.
Small touches in the kitchen, like pull-out storage for aluminum foil and plastic wrap, reflect the innovative thinking of the time.
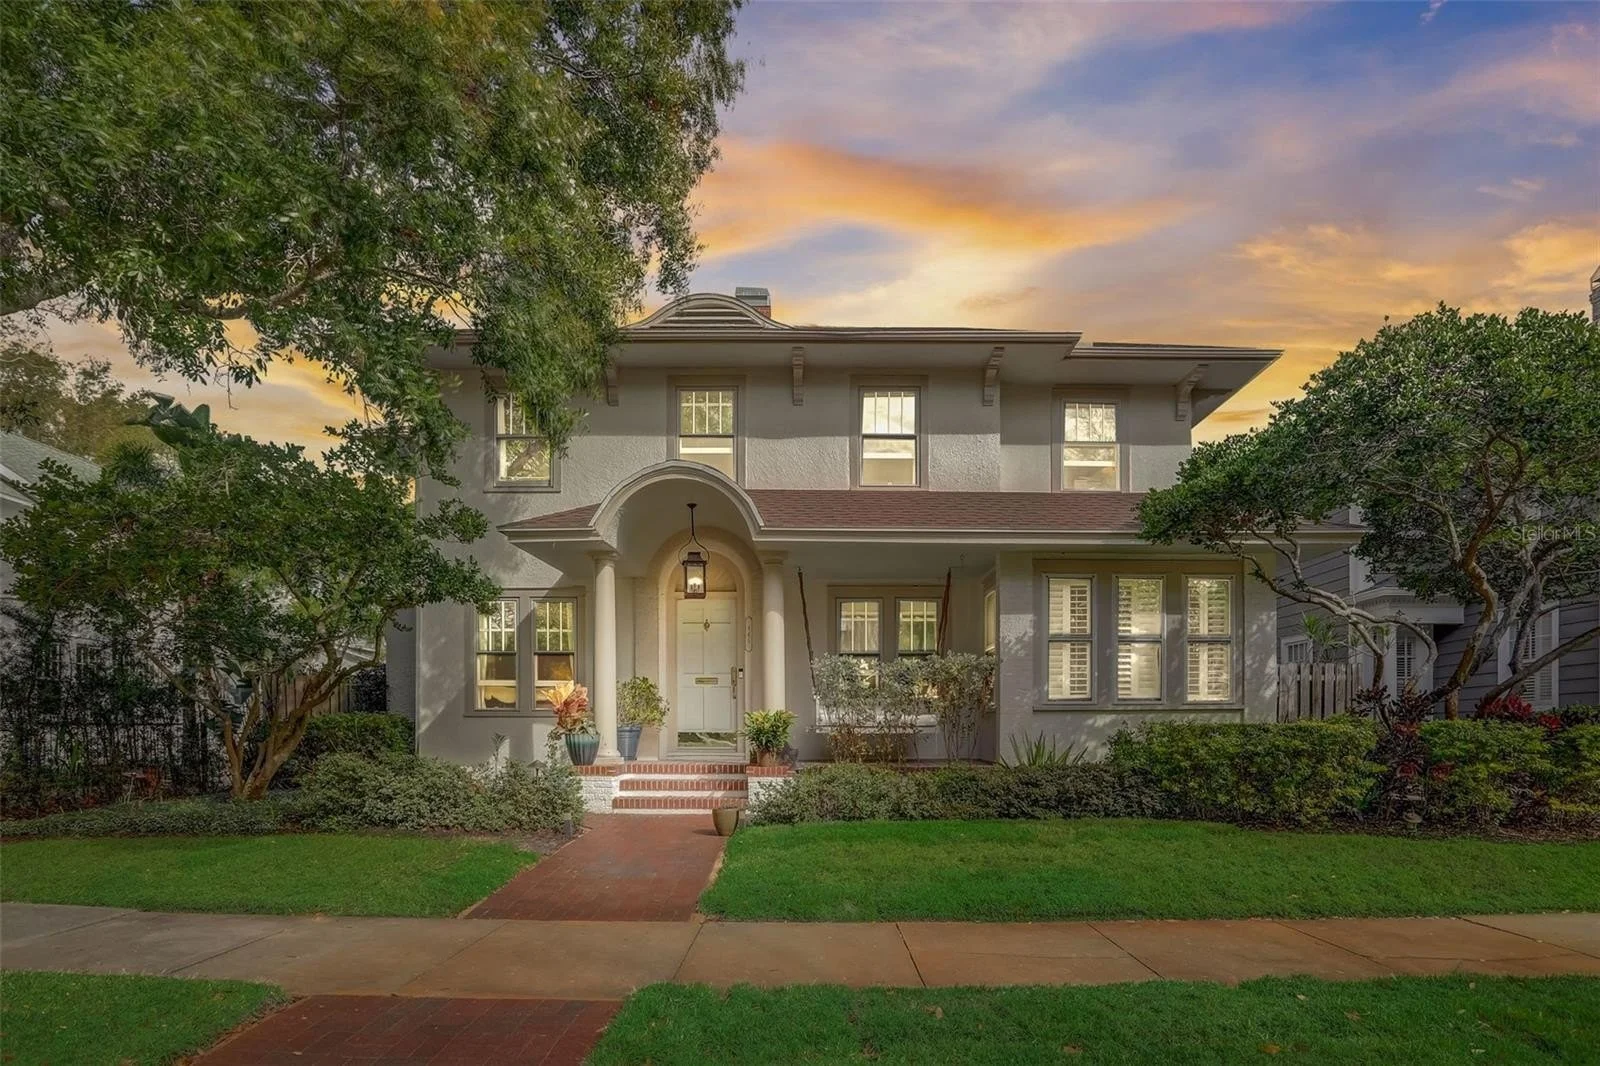
A historic home in St. Petersburg’s Old Northeast neighborhood is St. Pete Rising’s Home of the Week.
Located at 445 17th Avenue Northeast, the two-story home has four bedrooms and four bathrooms with 2,978 square feet of living space. Situated on one of Old Northeast’s premier brick streets, the house flanked by 20th century homes that are full of history.
Built in 1920, the home features a tiled porch with lounging swing. The home has been tastefully renovated and includes hardwood flooring throughout, spacious living areas, a fireplace, separate dining area featuring a built-in dry bar, and a family room.
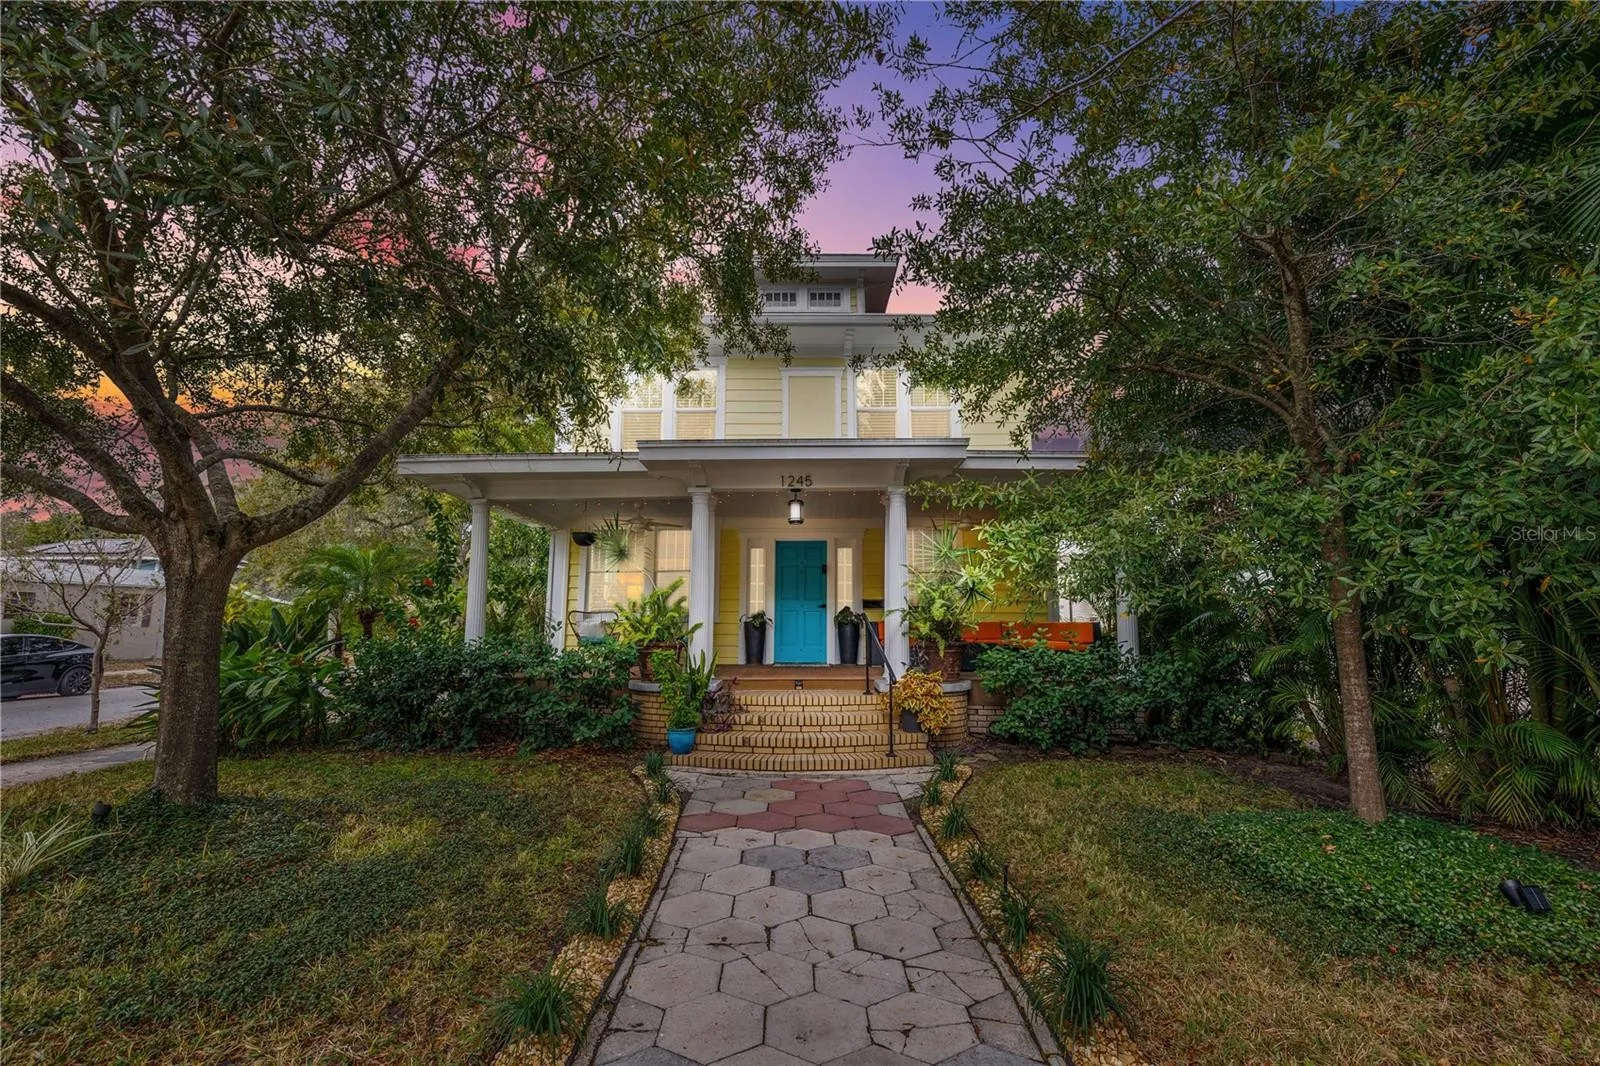
A charming historic home in St. Petersburg’s Woodlawn neighborhood is St. Pete Rising’s Home of the Week.
Located at 1245 26th Avenue North, the two-story home has four bedrooms and two bathrooms across 2,297 square feet. The house is situated on a corner lot with a large covered, front porch and original features such as a mantle fireplace, original-style wood floors, ceiling accents, crown molding, and built-in cabinets.
Built in 1925, the home boasts 38 windows, allowing tons of natural light into the home. The first floor features multiple living spaces, a dining area, and kitchen, which includes modern cabinets, stone countertops, and black stainless-steel appliances, including a six-burner gas range.

A waterfront estate overlooking Weedon Island Preserve in St. Petersburg’s Shore Acres neighborhood is this week’s St. Pete Rising Home of the Week.
Located at 1841 Bayou Grande Boulevard NE, the home has open water views with direct access to Tampa Bay and no bridge restrictions.
With five bedrooms and four and a half bathrooms, this 5,119-square-foot Mediterranean-style home features generously sized living spaces, bedrooms, and a gourmet kitchen across three floors.






A meticulously renovated 1947-built home in St. Petersburg’s Old Northeast neighborhood is St. Pete Rising’s Home of the Week.
Located at 2925 1st Street NE, the 1,304-square-foot residence is just steps from Coffee Pot Bayou and Coffee Pot Park, in a neighborhood known for its tree-lined streets and a mix of historic and modern architecture.
Blending Dutch West Indies design with modern upgrades, the home features artisan-crafted Bahama shutters, a distinctive architectural entryway, and a backyard wood-burning fireplace.