Six-story Marriott hotel planned for Madeira Beach tweaked after city feedback
/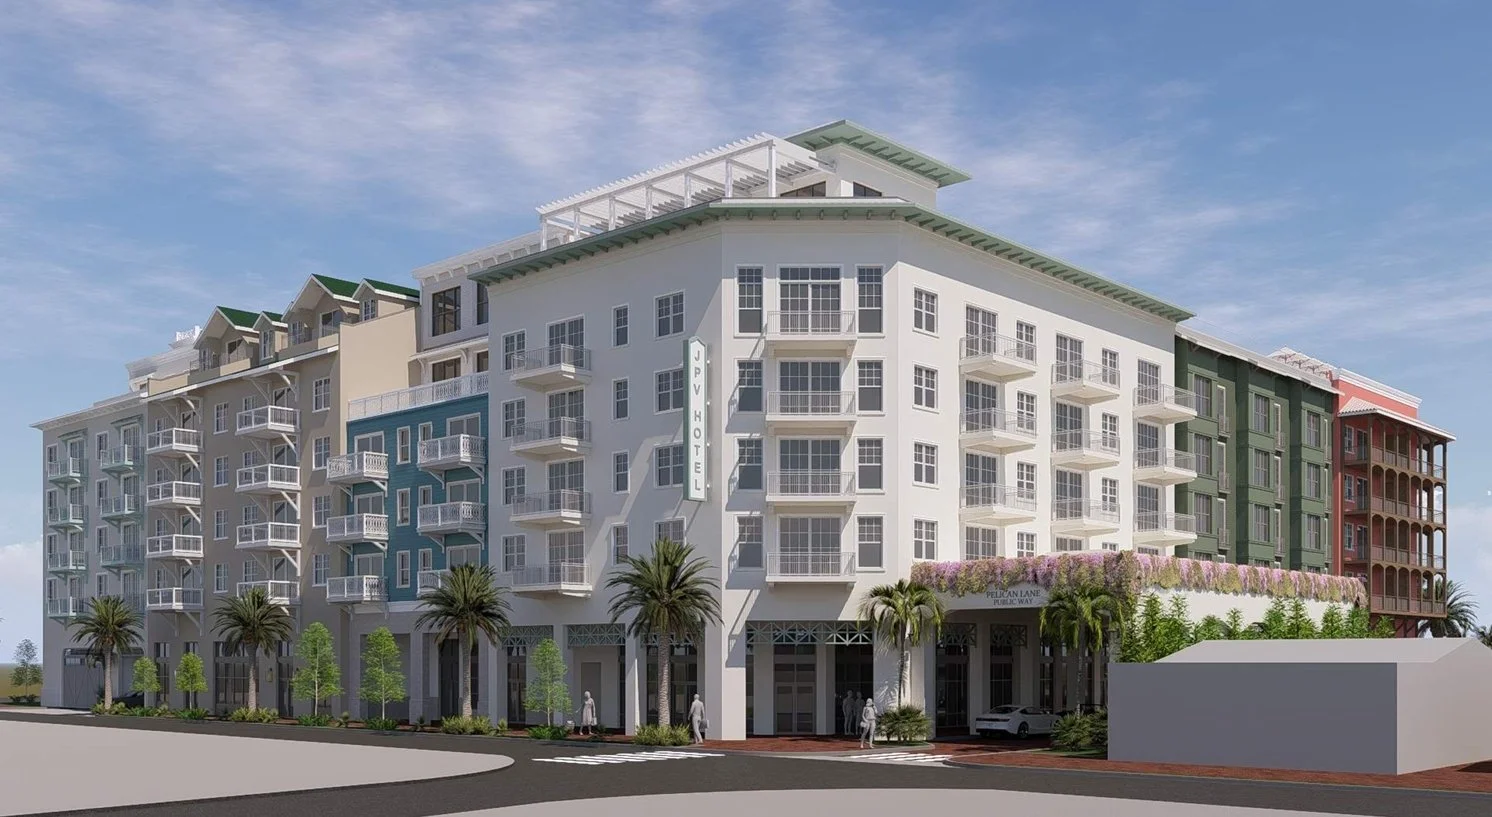
New renderings offer a more detailed and colorful look at a new boutique hotel planned for Madeira Beach.
Local developer Bill Karns, who is also leading the Madeira Beach Town Center project, has partnered with Marcus Winters, owner of Caddy’s, to propose an 87-key hotel across from John’s Pass Village and Boardwalk.
The project is planned for the southeastern corner of 129th Avenue East and Pelican Lane on a 1.5-acre parcel owned by Karns that is currently being used as a 180-space surface parking lot.
The hotel would operate under Marriott’s Tribute Portfolio, a collection of independent boutique properties designed to reflect the character and history of their surroundings.
Working with the city’s planning department, Karns and St. Petersburg-based Place Architecture revised the original design, which was announced by St. Pete Rising last July, and presented updated plans at a neighborhood meeting last November.
The initial concept called for a white, modern building with columns. The revised plan has a more traditional “fishing village” aesthetic, featuring colorful exterior paint and paneling similar to the storefronts and restaurants along the John’s Pass boardwalk.
Read More








Plans have been revealed for two 44-story condominium towers at the site of the Hilton St. Petersburg Bayfront, in what would be one of the largest condo developments ever proposed for downtown St. Pete.
Delray Beach-based Kolter Urban recently circulated a site plan application to neighborhood and business associations outlining a $325 million redevelopment of the hotel property at 333 1st Street South.
If built as proposed, the towers would rise up to 509 feet. Only two existing or planned towers in St. Petersburg would be taller: the 515-foot Residences at 400 Central and the 539-foot Waldorf Astoria Residences planned at 150 2nd Avenue South.
The two new towers, which have been designed by 10 Design, would tie for the city’s third-tallest buildings, ahead of the 450-foot Art House and ONE St. Petersburg towers and the 408-foot Saltaire.
The proposal calls for 325 condo units, 17,988 square feet of commercial space, and a 519-space parking garage.
Kolter would also make 207 spaces in the adjacent Saltaire garage available to residents, for a total of 726 parking spaces.