Dali Museum unveils $65 million expansion in downtown St. Pete
/
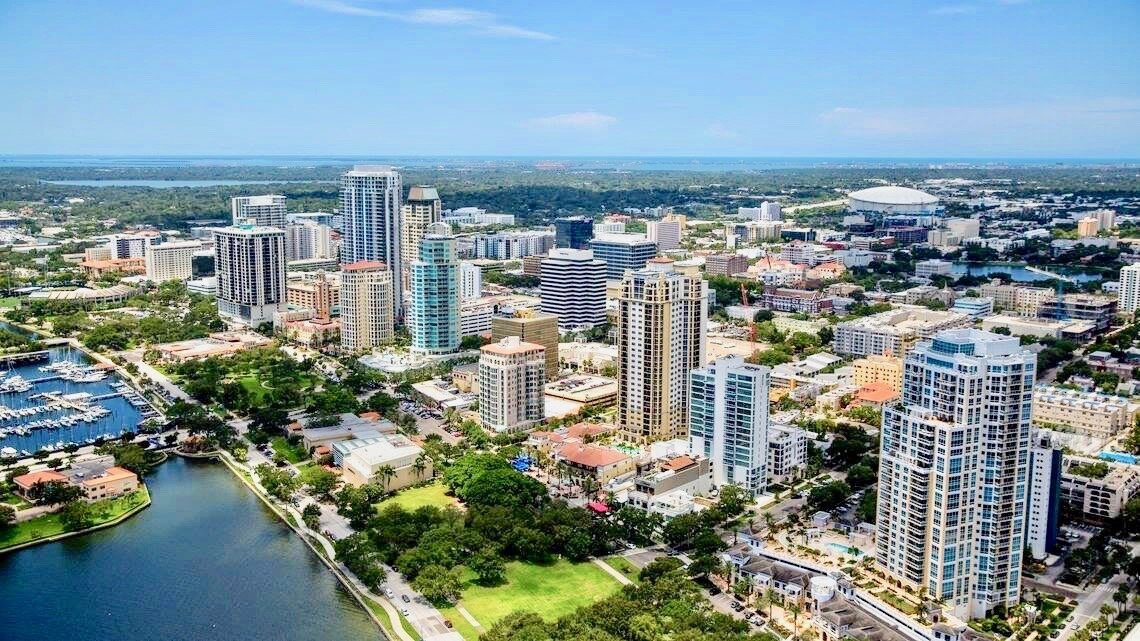
The Dali Museum is preparing for a major expansion that will bring new galleries, learning spaces, and immersive art experiences to its downtown St. Pete waterfront campus.
Museum officials on Wednesday unveiled plans for a $65 million expansion that will add approximately 35,000 square feet to the property at 1 Dali Boulevard.
Construction is expected to begin in fall 2026, with the new spaces scheduled to open to the public in 2028.
The expansion will introduce flexible gallery spaces designed for immersive exhibitions that blend art and technology, a dedicated learning center for K–12 students and adult education programs, and new community event spaces for gatherings and cultural programming.
“We are creating a museum that will stand with the great cultural institutions of the world, prepared to meet the expectations of today’s visitors and the curiosity of those who will walk through these doors decades from now,” said Hank Hine, executive director of The Dali Museum. “This is a defining moment for our institution and for St. Petersburg. It’s not about being bigger; it’s about being bolder.”
Read More







Plans have been revealed for two 44-story condominium towers at the site of the Hilton St. Petersburg Bayfront, in what would be one of the largest condo developments ever proposed for downtown St. Pete.
Delray Beach-based Kolter Urban recently circulated a site plan application to neighborhood and business associations outlining a $325 million redevelopment of the hotel property at 333 1st Street South.
If built as proposed, the towers would rise up to 509 feet. Only two existing or planned towers in St. Petersburg would be taller: the 515-foot Residences at 400 Central and the 539-foot Waldorf Astoria Residences planned at 150 2nd Avenue South.
The two new towers, which have been designed by 10 Design, would tie for the city’s third-tallest buildings, ahead of the 450-foot Art House and ONE St. Petersburg towers and the 408-foot Saltaire.
The proposal calls for 325 condo units, 17,988 square feet of commercial space, and a 519-space parking garage.
Kolter would also make 207 spaces in the adjacent Saltaire garage available to residents, for a total of 726 parking spaces.