Six-story Marriott hotel approved for John’s Pass Village on Madeira Beach
/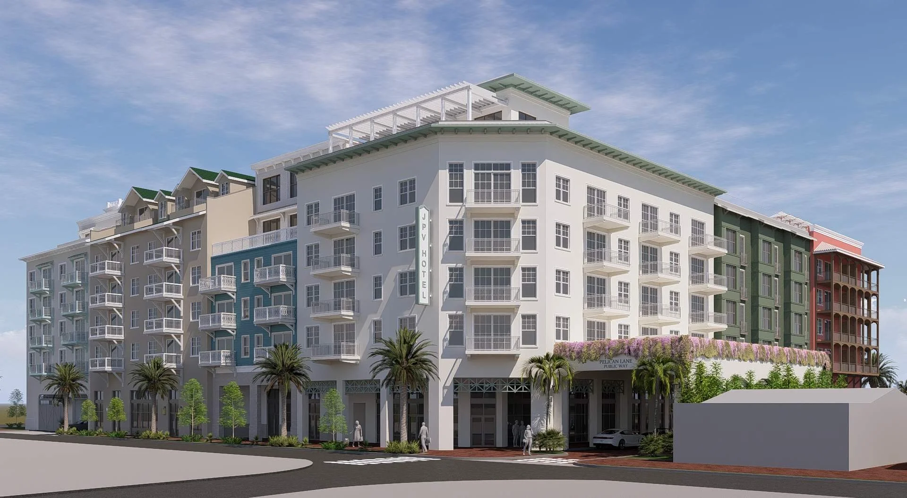
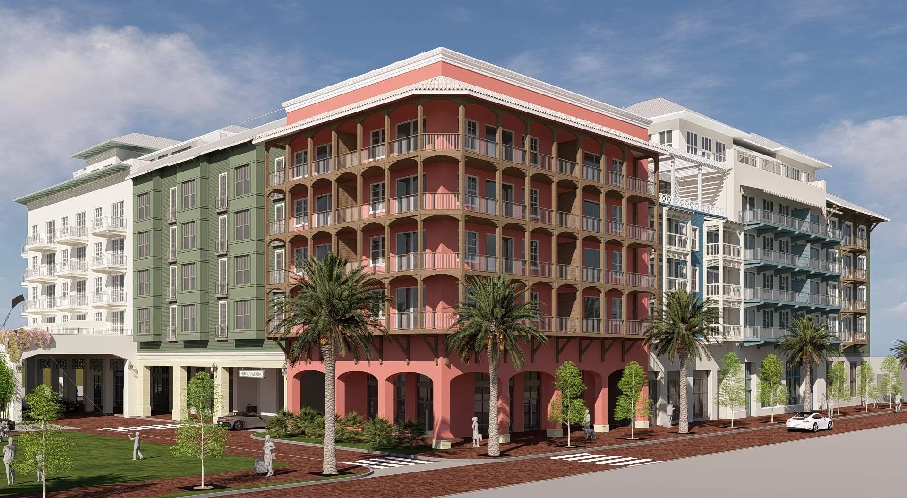
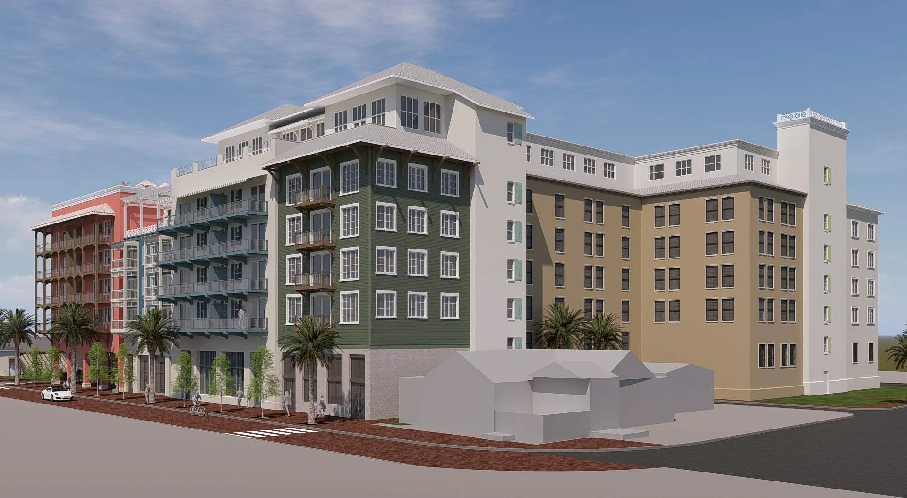
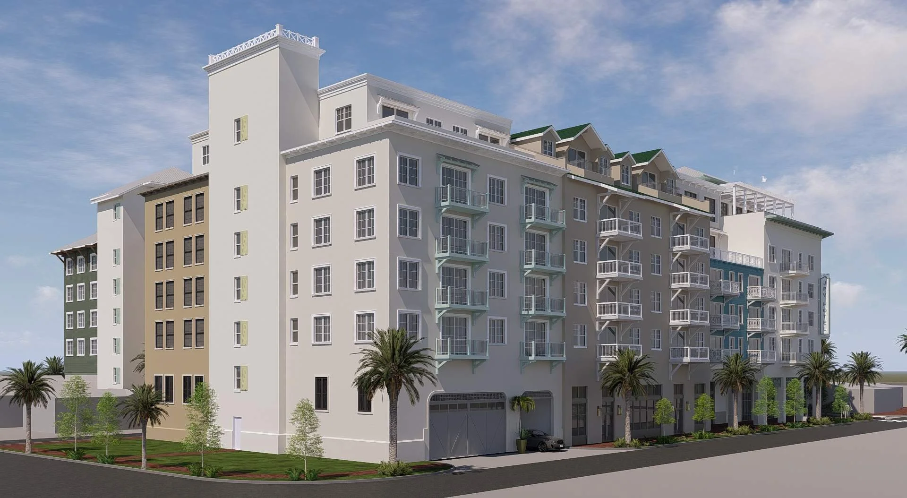
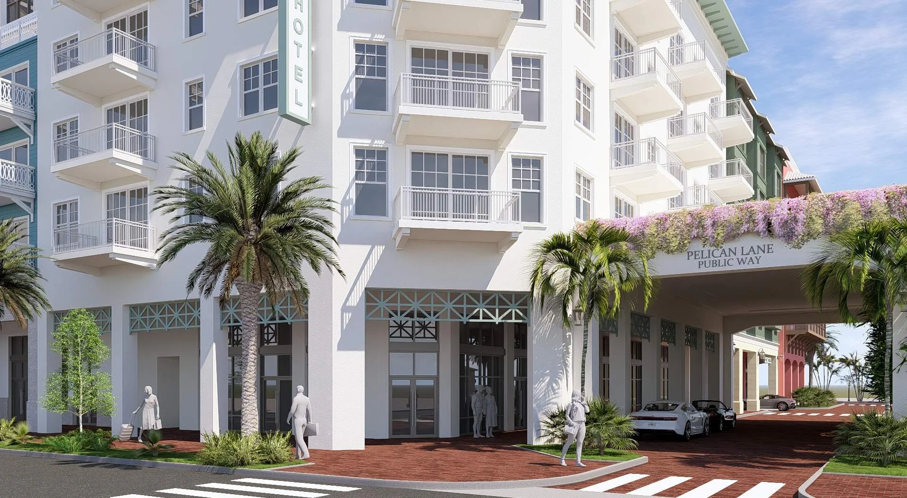
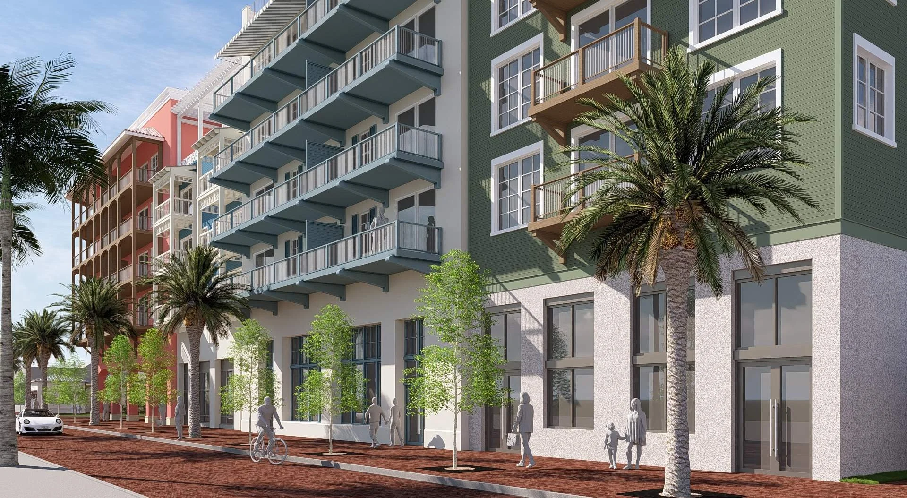
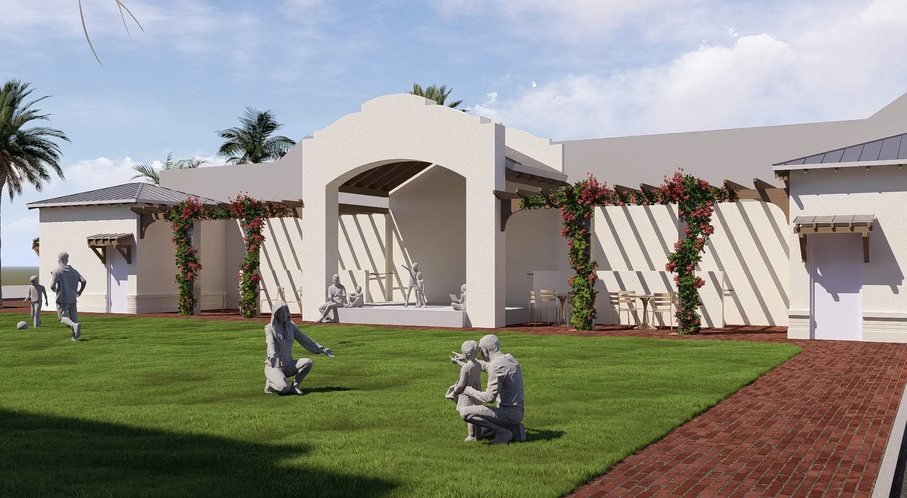
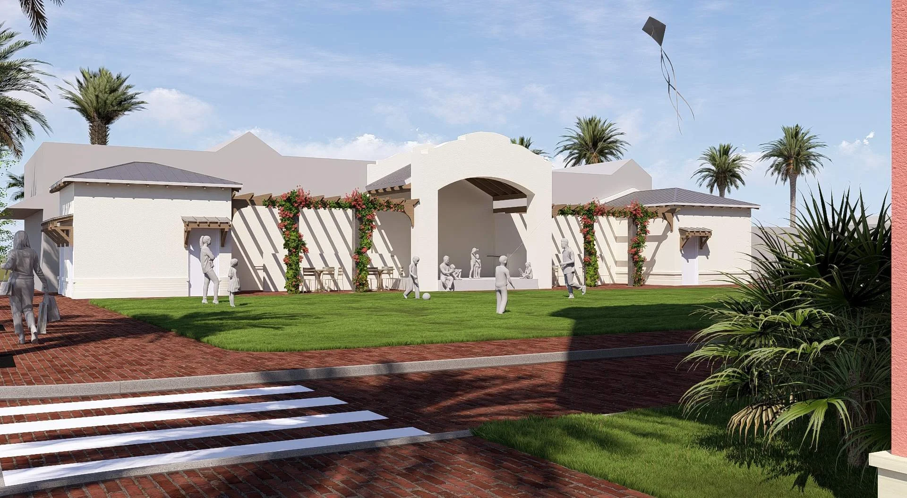
Madeira Beach commissioners unanimously approved plans Wednesday for a six-story, 87-room Marriott Tribute Portfolio hotel in the heart of John’s Pass Village.
The 4-0 vote approved the project's development agreement, rezoning request, and associated right-of-way vacation. Commissioner David Tagliarini was absent.
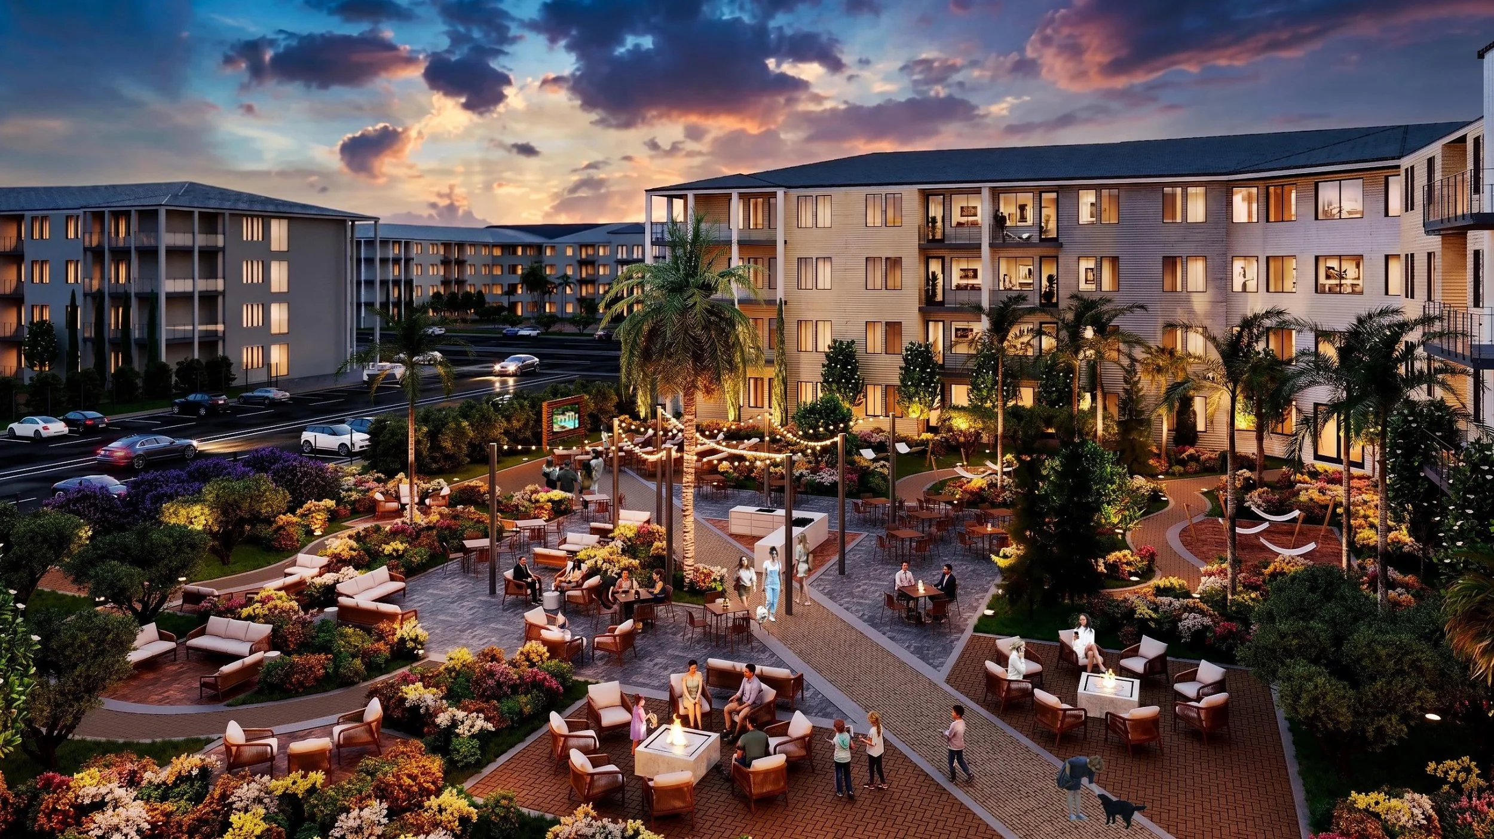
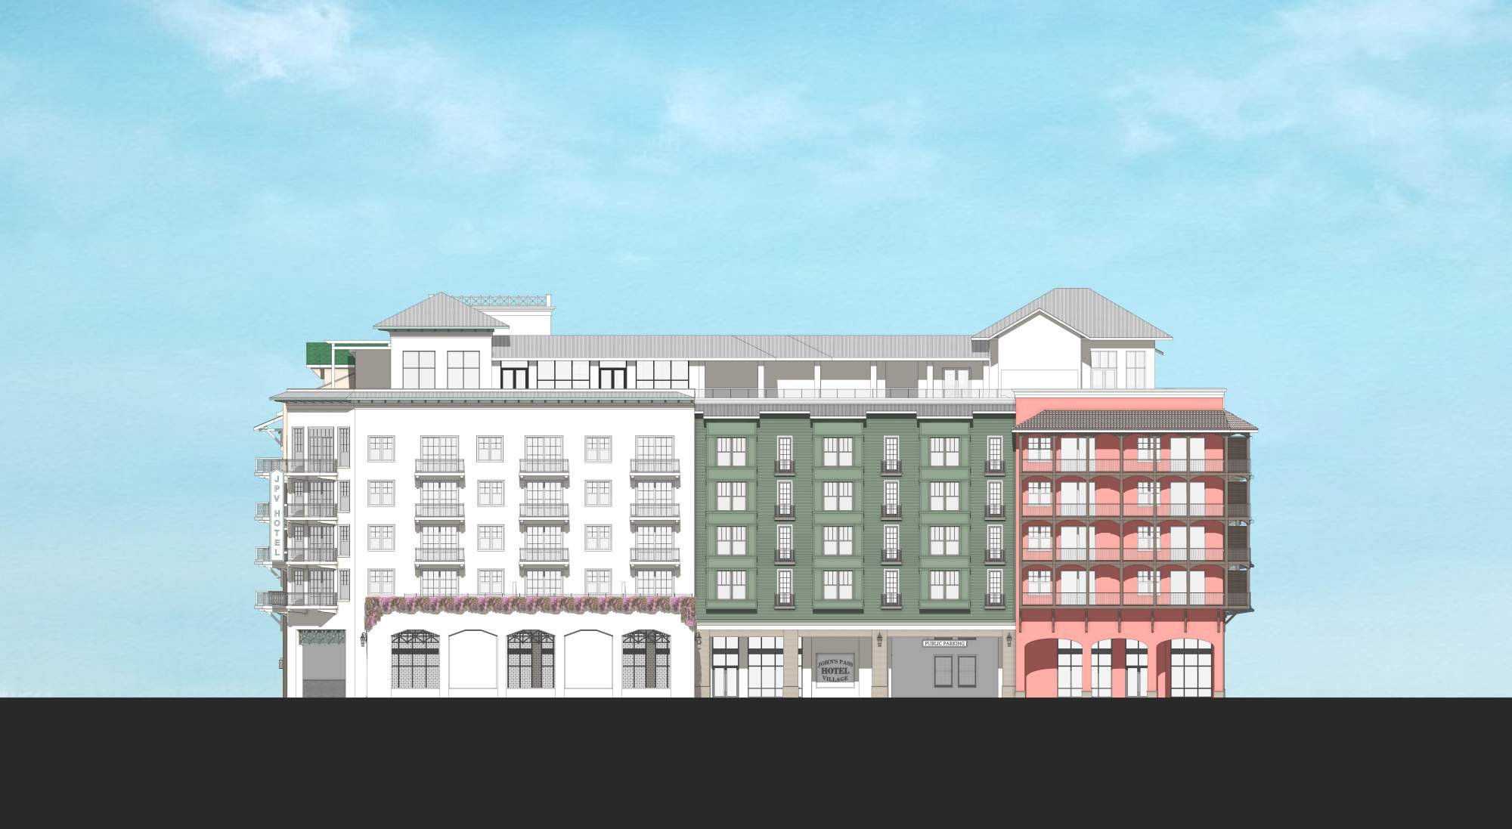
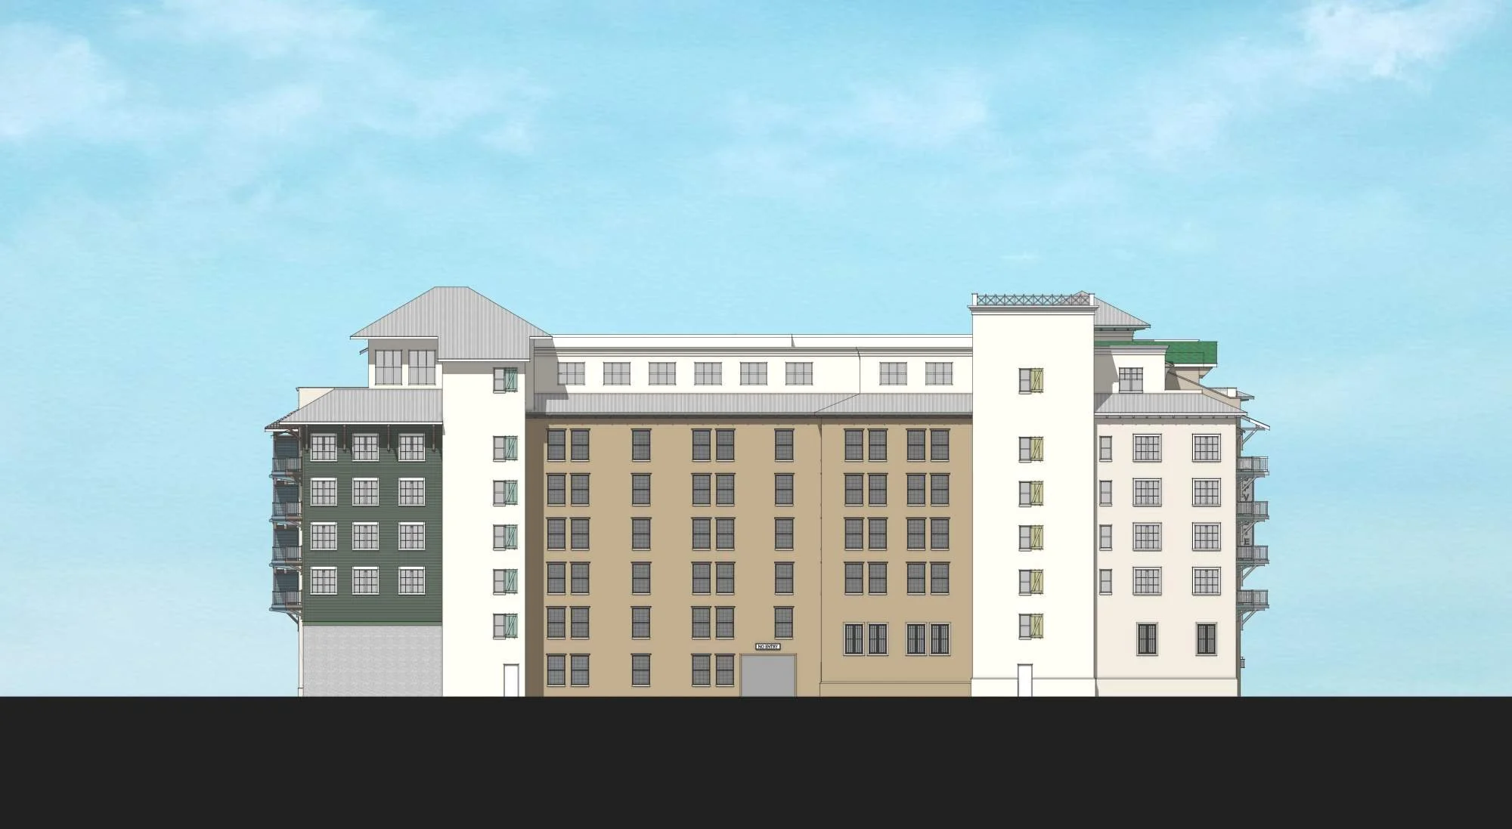
The $150 million project, led by local developer Bill Karns in partnership with Caddy's owner Marcus Winters, will transform a 1.5-acre surface parking lot at the southeastern corner of 129th Avenue East and Pelican Lane into an 87-room boutique hotel with restaurants, retail space, a rooftop pool, a public park, and a parking garage.
The hotel will operate under Marriott's Tribute Portfolio, a collection of independent boutique hotels, and will function as a condo-hotel, allowing individual buyers place their units into a rental program when not using them.
The hotel will be the fourth Tribute Portfolio hotels in the region, joining The Karol Hotel in Clearwater, The Luce in St. Pete Beach, and The Westshore Grand in Tampa’s Westshore district.
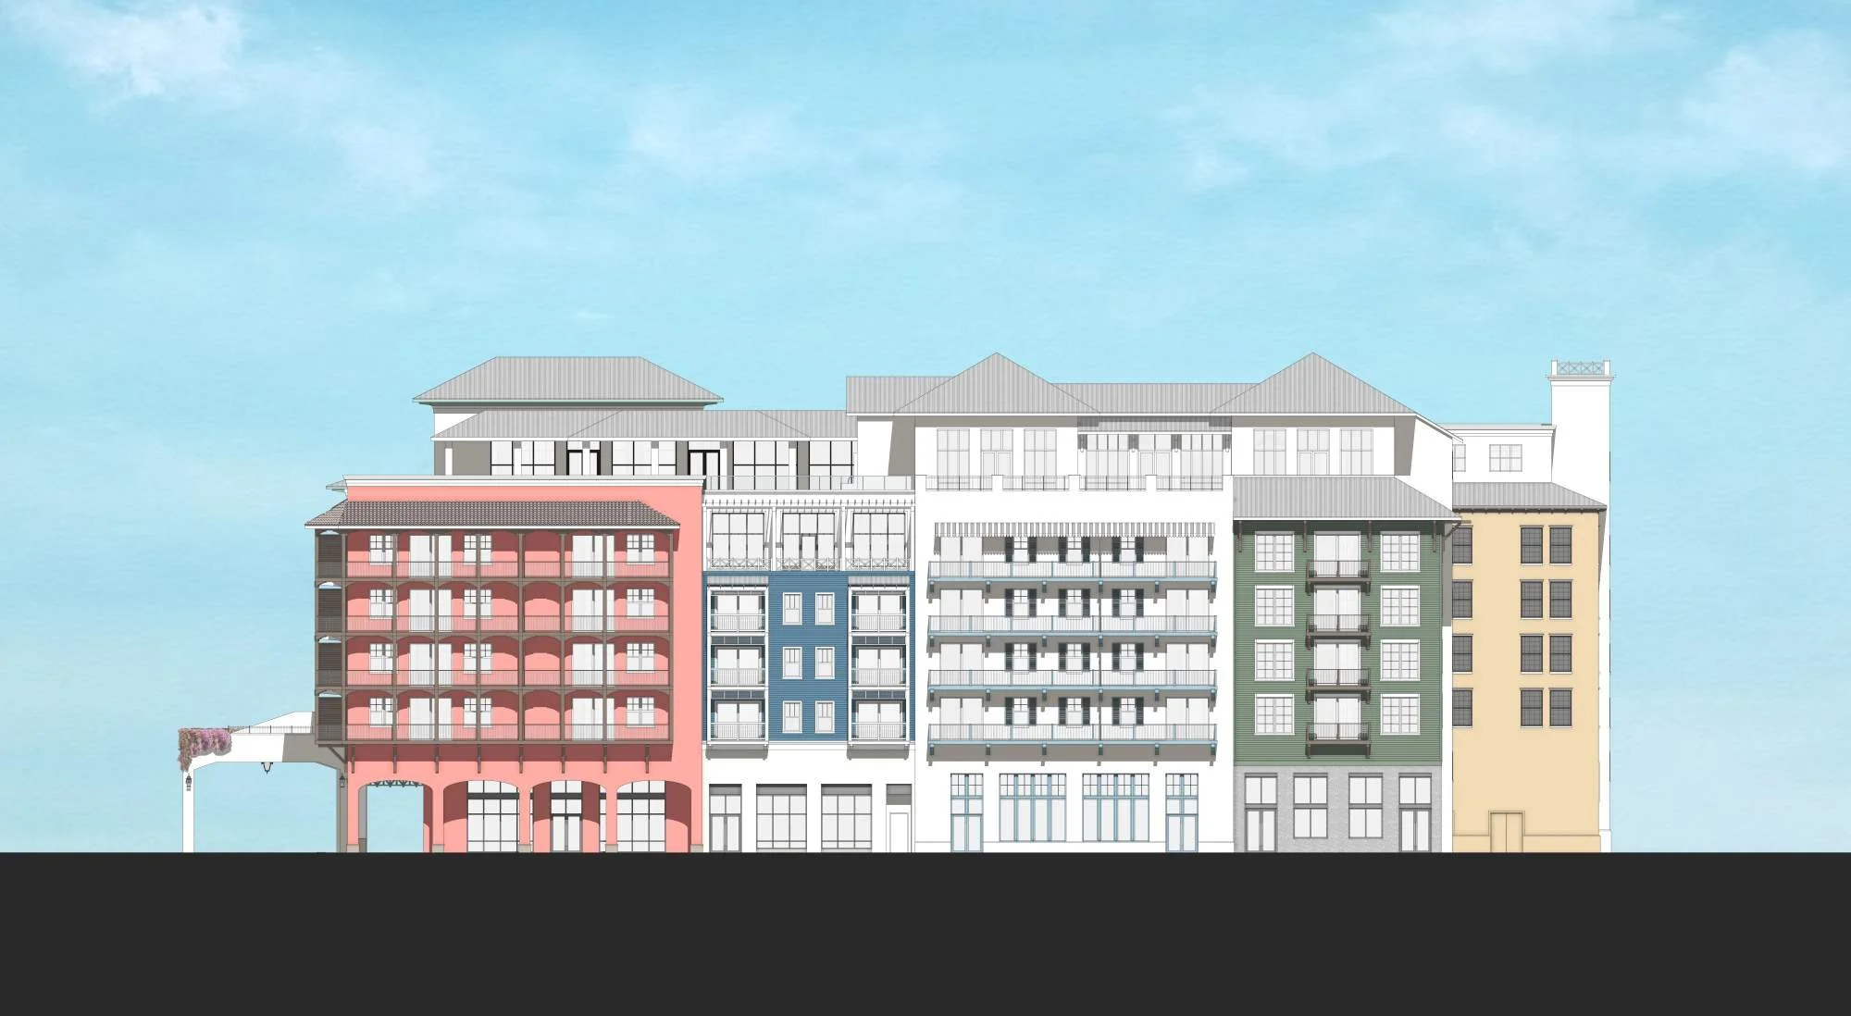
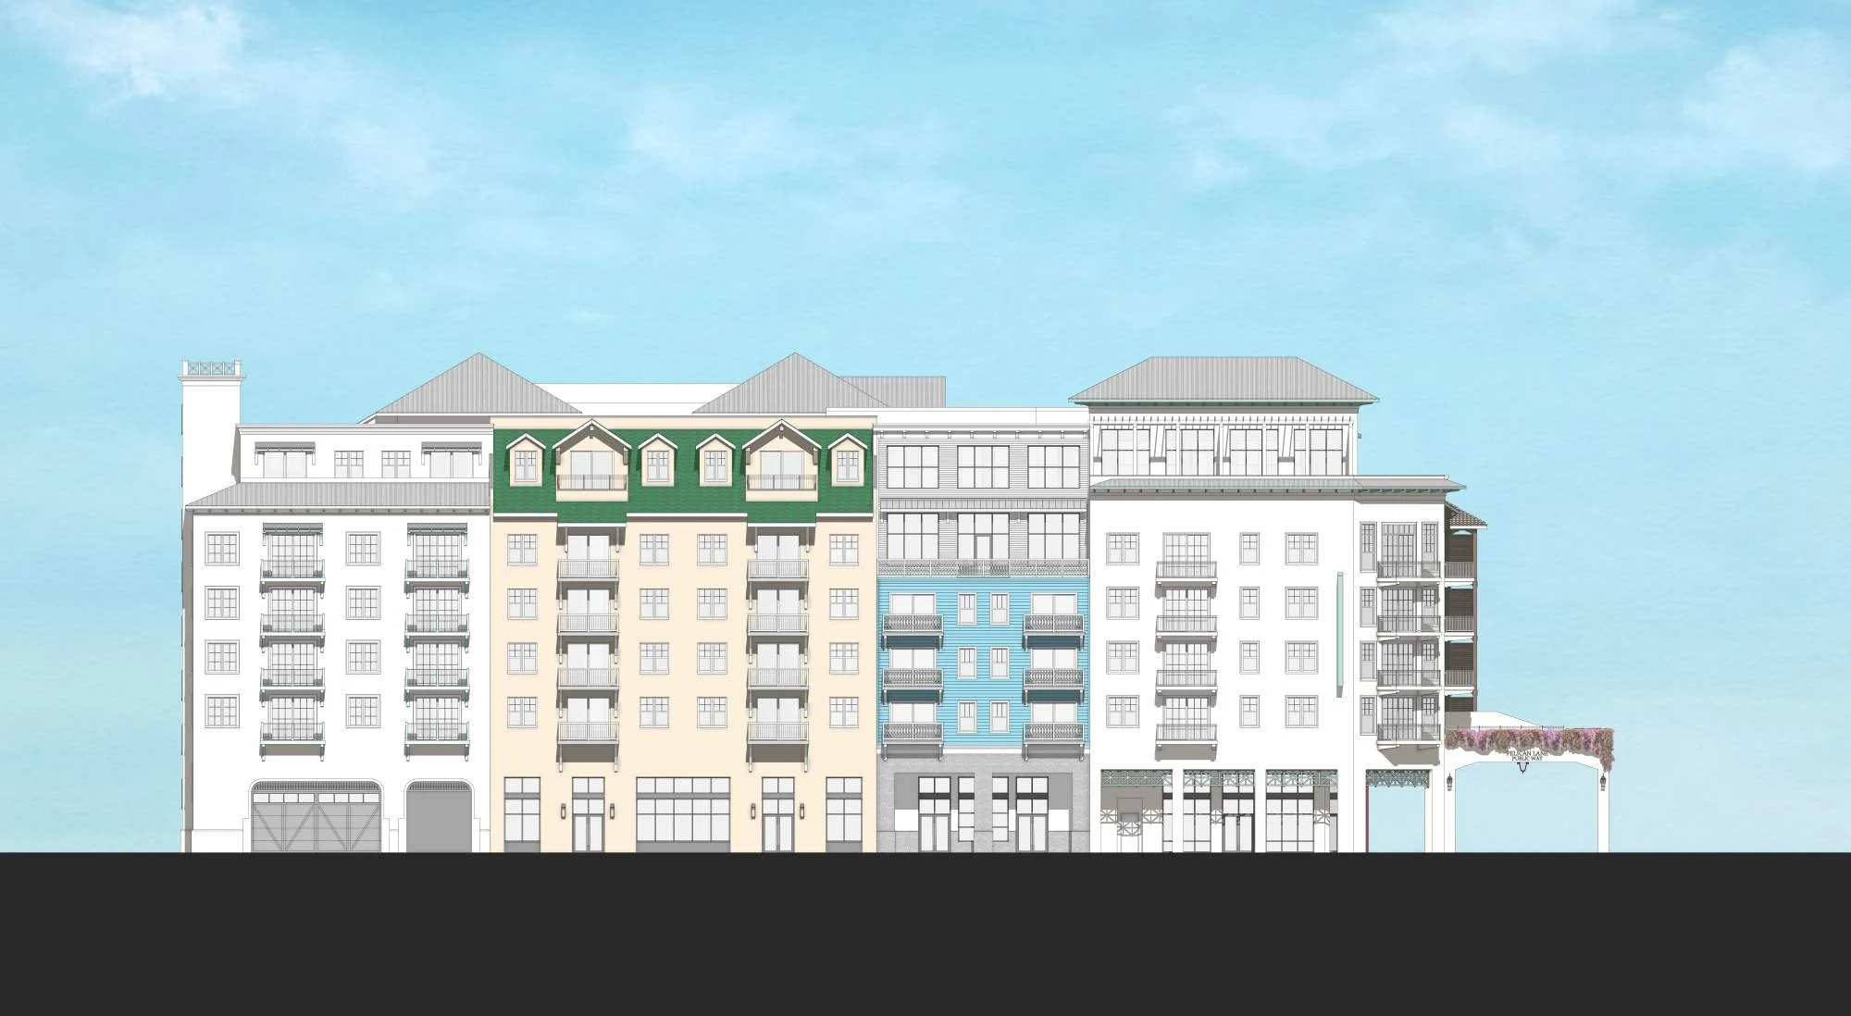
Designed by Tim Clemmons of Place Architecture, the new Madeira Beach hotel draws inspiration from the traditional fishing village character of John's Pass, incorporating colorful exterior siding, metal roofs, shutters, and architectural details intended to complement the surrounding waterfront storefronts and restaurants.
“The goal has always been the same: to create a high-quality, family-oriented hotel for John's Pass Village,” Clemmons said during a neighborhood meeting in November. “We hope this is really seen as the center and gathering spot for John's Pass Village.”
A six-story, 87-room Marriott hotel has been approved for a 1.5-acre surface parking lot at the southeastern corner of 129th Avenue East and Pelican Lane on Madeira Beach | Google Maps
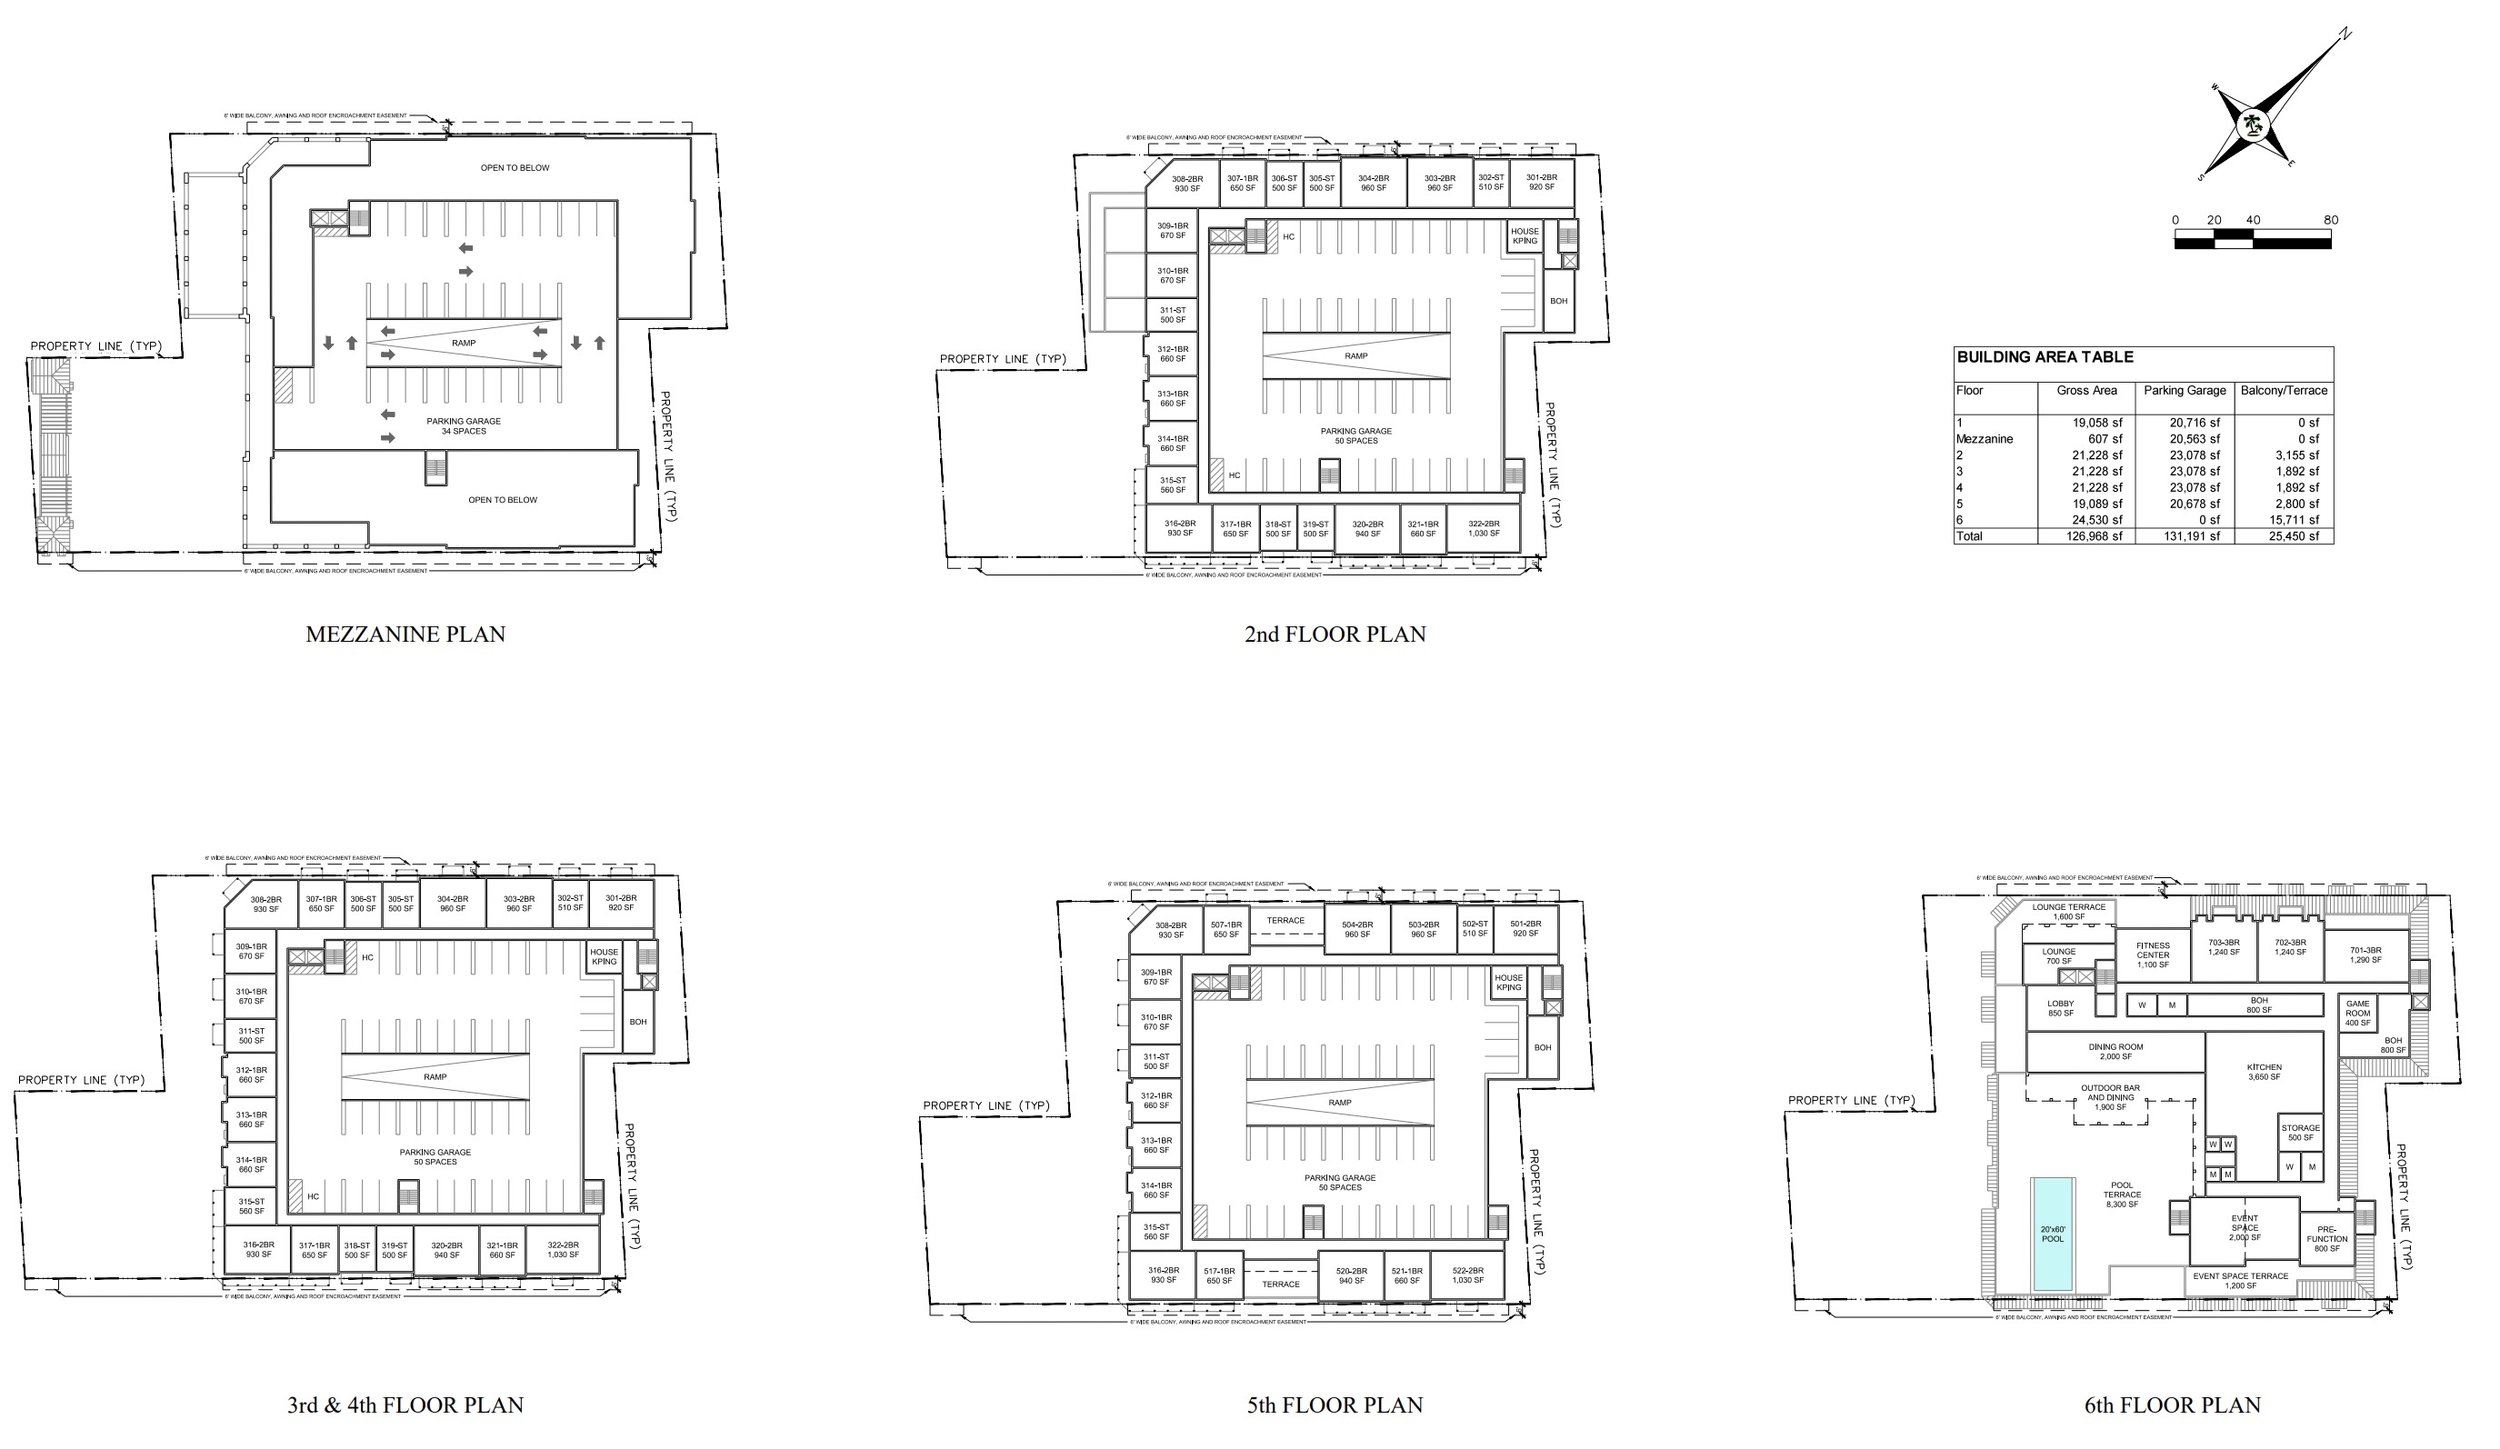
The hotel will offer 24 studios, 32 one-bedroom suites, 28 two-bedroom suites, and three three-bedroom penthouse suites.
The ground floor will include 7,550 square feet of retail space, a 3,350-square-foot restaurant, a 1,000-square-foot café connected to the lobby, and a covered porte cochere with valet service.
The sixth floor will feature a rooftop pool overlooking the Intracoastal Waterway, a 3,900-square-foot restaurant with an outdoor bar open to the public, a game room, fitness center, guest lounge, 2,800 square feet of event space, multiple outdoor terraces, and the three penthouse suites.
A 267-space parking garage will replace the existing surface lot, with 92 spaces reserved for paid public parking. Under the development agreement, hourly parking rates cannot exceed the City's prevailing parking rate by more than $1.00, which currently would allow a maximum rate of $5.00 per hour.
The approvals also vacate a portion of Fisherman's Alley, allowing the developer to consolidate the property for construction.
In exchange, the developer will provide approximately 16,000 square feet of permanent public access easements, including an extension of Pelican Lane connecting 129th Avenue East to Boardwalk Place and a publicly accessible park.
Fisherman's Alley will remain open at both ends of the block.
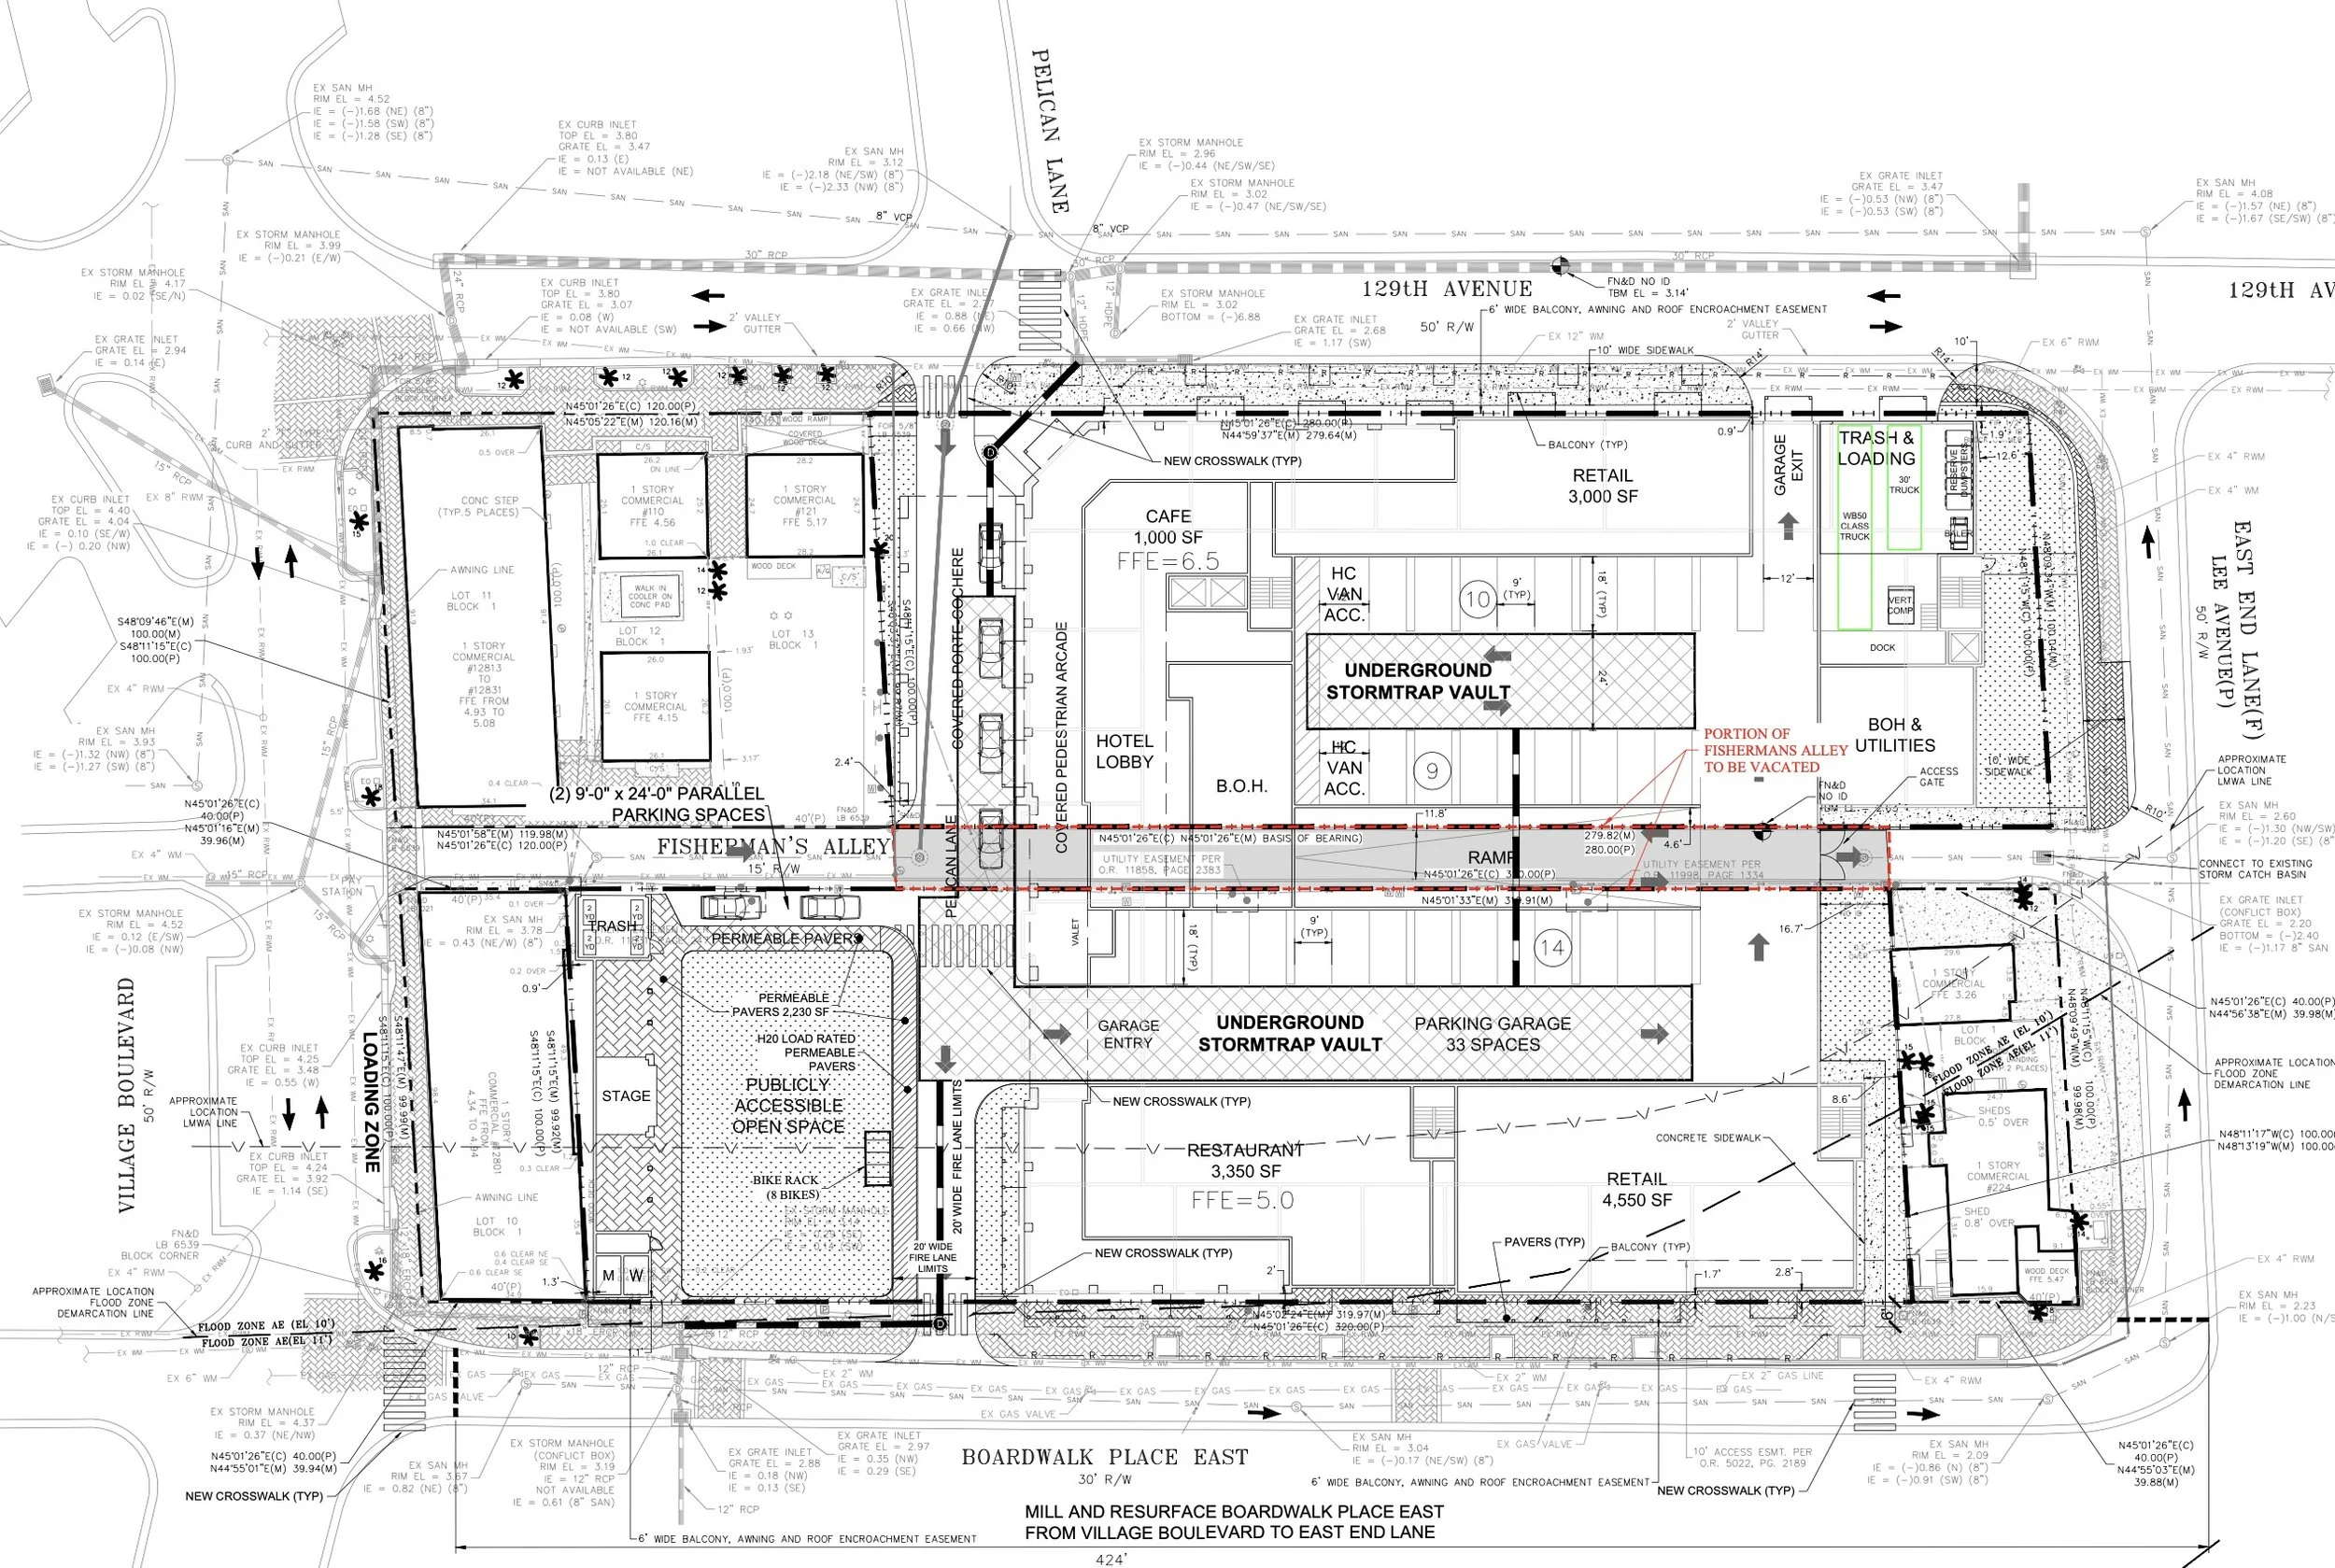
Developers said extending Pelican Lane will improve traffic circulation, shift hotel traffic away from the boardwalk, and create a safer, more pedestrian-friendly environment.
The project will also include 10-foot-wide sidewalks along three street frontages, new crosswalks on Boardwalk Place and 129th Avenue East, and resurfacing of Boardwalk Place.
While commissioners praised the project, several nearby residents and business owners raised concerns about the new one-way traffic pattern created by the Pelican Lane extension.
“Everybody coming here for 22 years uses the East End Lane to get to our restaurant,” said Sue Zirneskie, co-owner of Walt'z Fish Shak. “I'm not opposing the hotel—just the access. People go the wrong way all the time on East End.”
A neighboring resident also said the revised traffic pattern would make accessing his home more difficult.
Attorney Brian Aungst of Macfarlane Ferguson & McMullen, representing the developer, said Boardwalk Place and East End Lane will remain open during construction and that widening Pelican Lane to accommodate two-way traffic was not feasible.
Gulf Coast Consulting Inc. will oversee utility relocations and said it does not anticipate disruptions to neighboring businesses.
“This is an amazing project,” Commissioner Eddie McGeehen said. “This will be a great resource to our community considering today's environment and landscape, possibly reducing our tax base need. We need to concentrate and encourage businesses to move to our town and thrive.”
Under the approved development agreement, the developer must submit a building permit application within three years. The agreement remains in effect for up to 15 years.
“I would like to thank the mayor, commissioners, and city staff for all their hard work to make this happen,” Karns said in a statement to St. Pete Rising following the meeting. “I'm extremely grateful.”
Karns hopes to commence construction later this year and complete the hotel by 2028.