Green Bench Brewing opens a new beer bar Upstairs at Webb’s in downtown St. Pete
/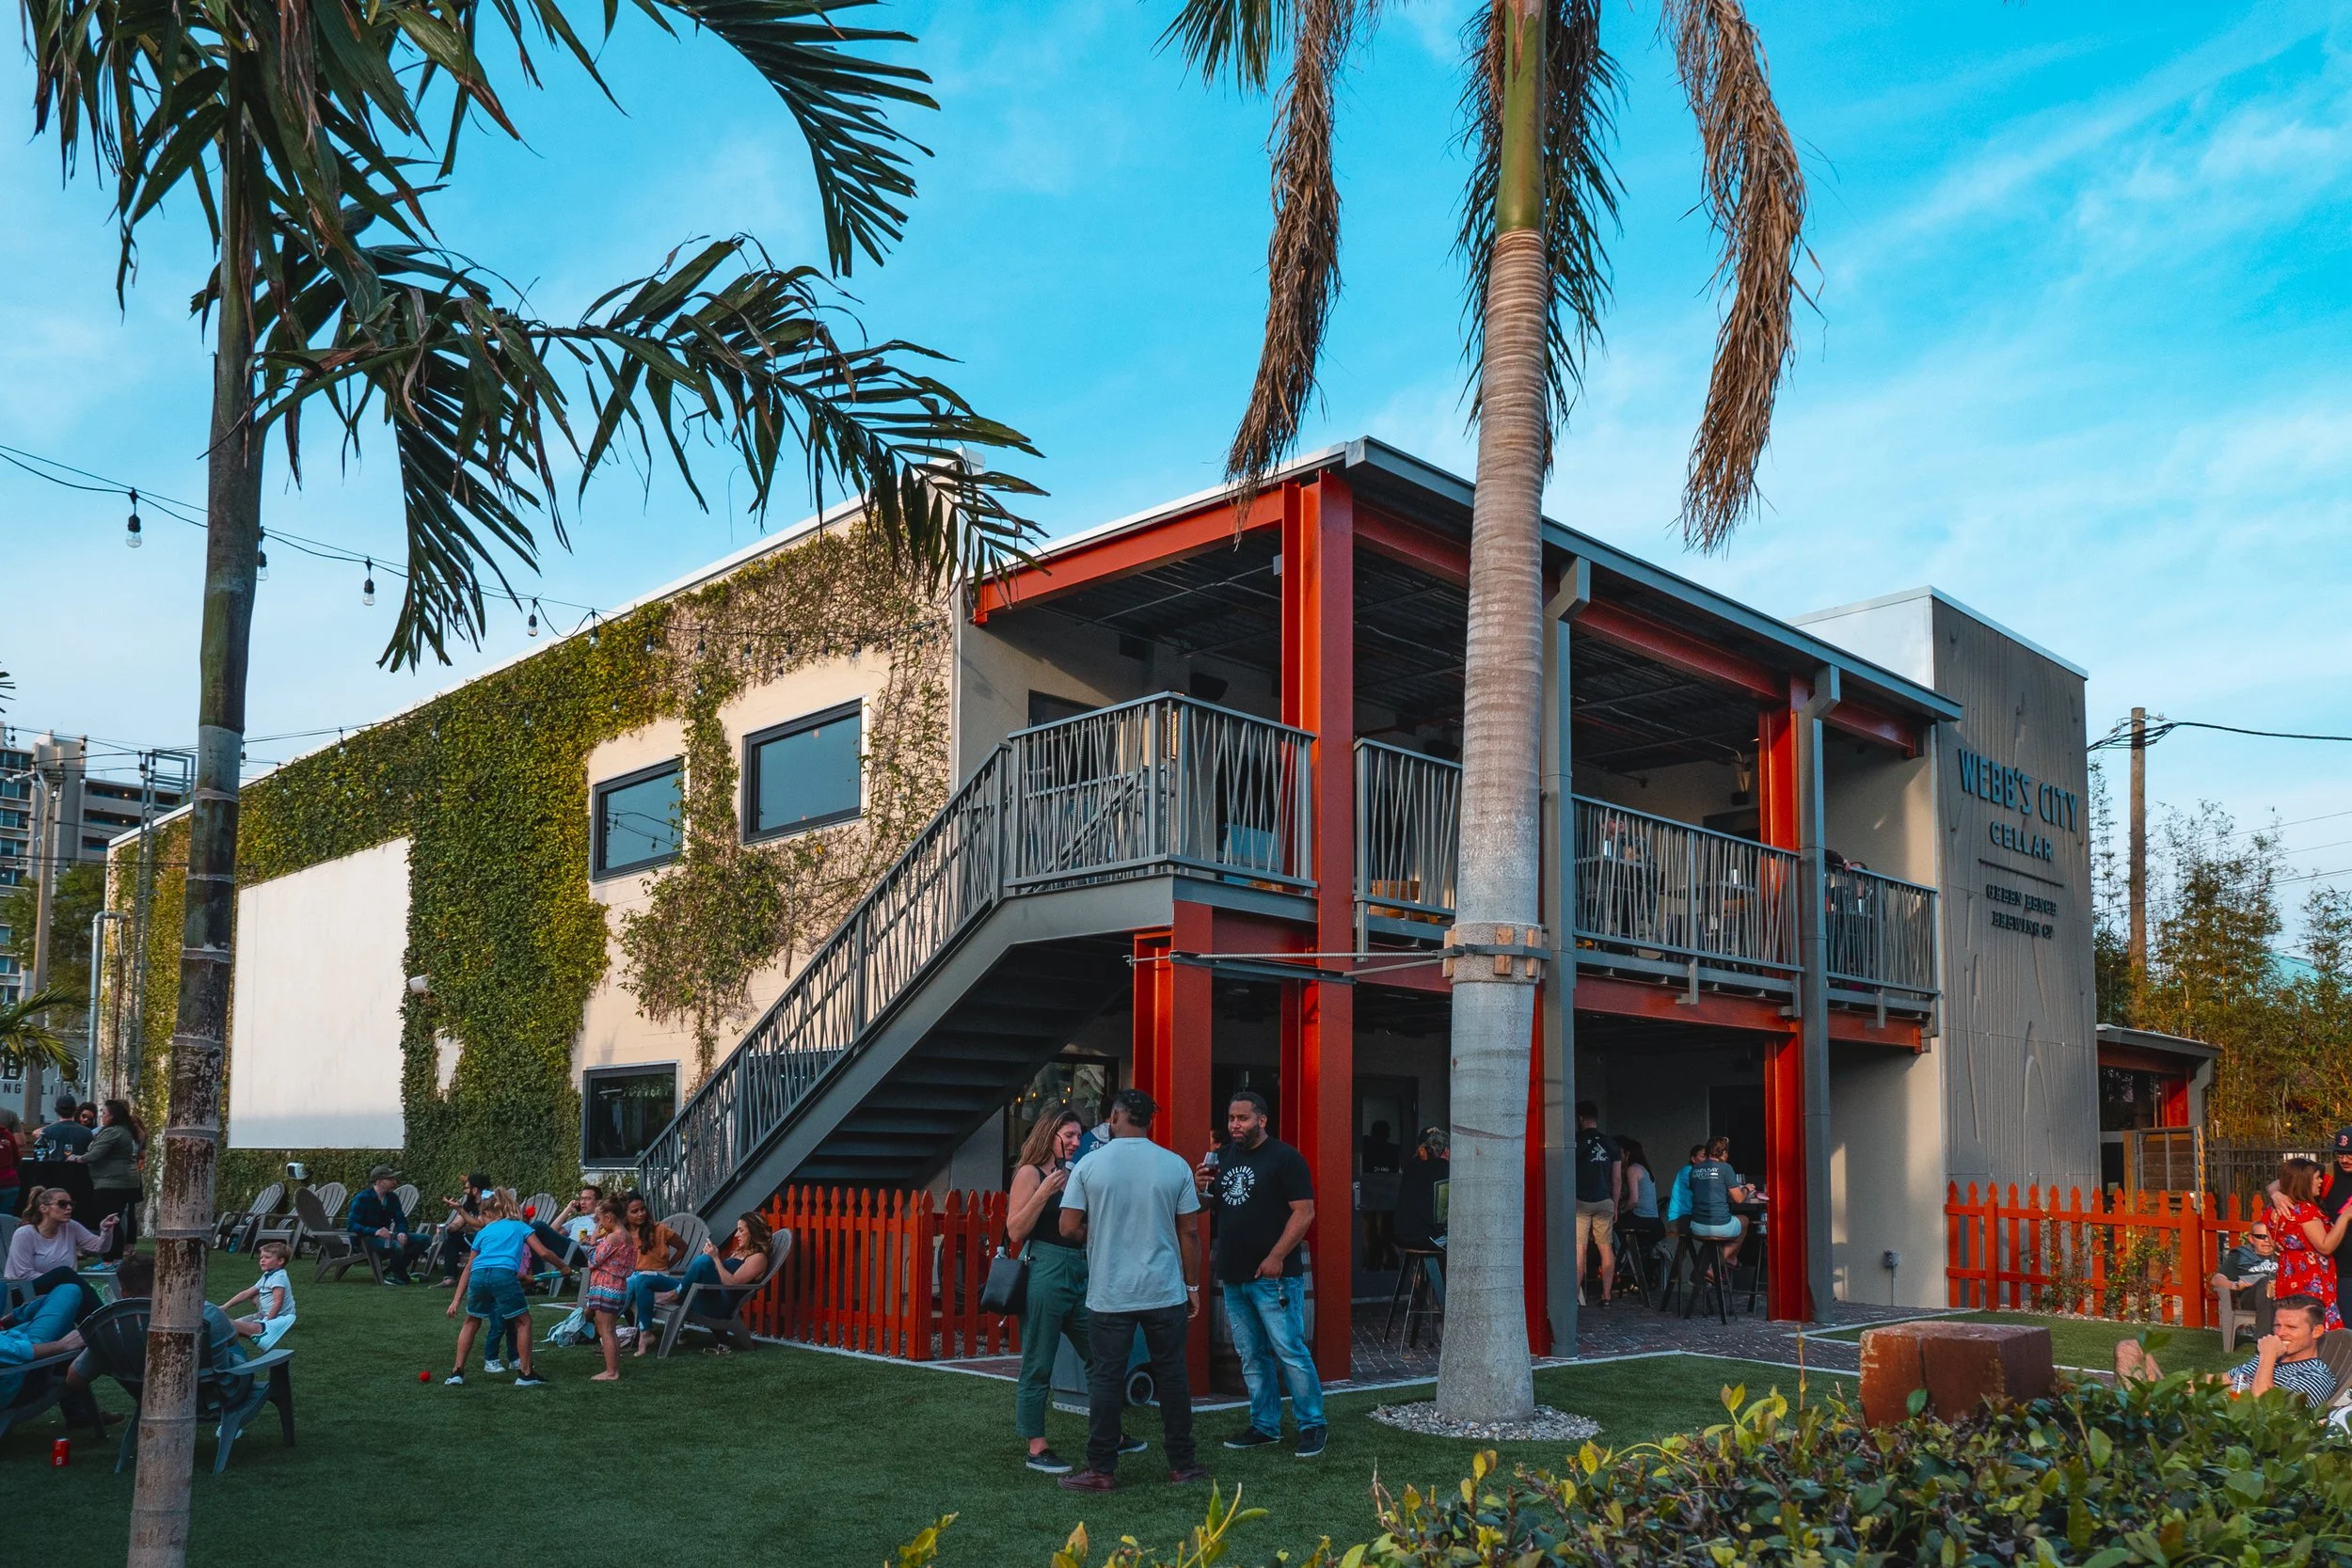
For years, the second floor of a downtown St. Pete beer and wine bar has been used mostly for private events and overflow seating.
This weekend, Green Bench Brewing will turn that space into a new concept of its own.
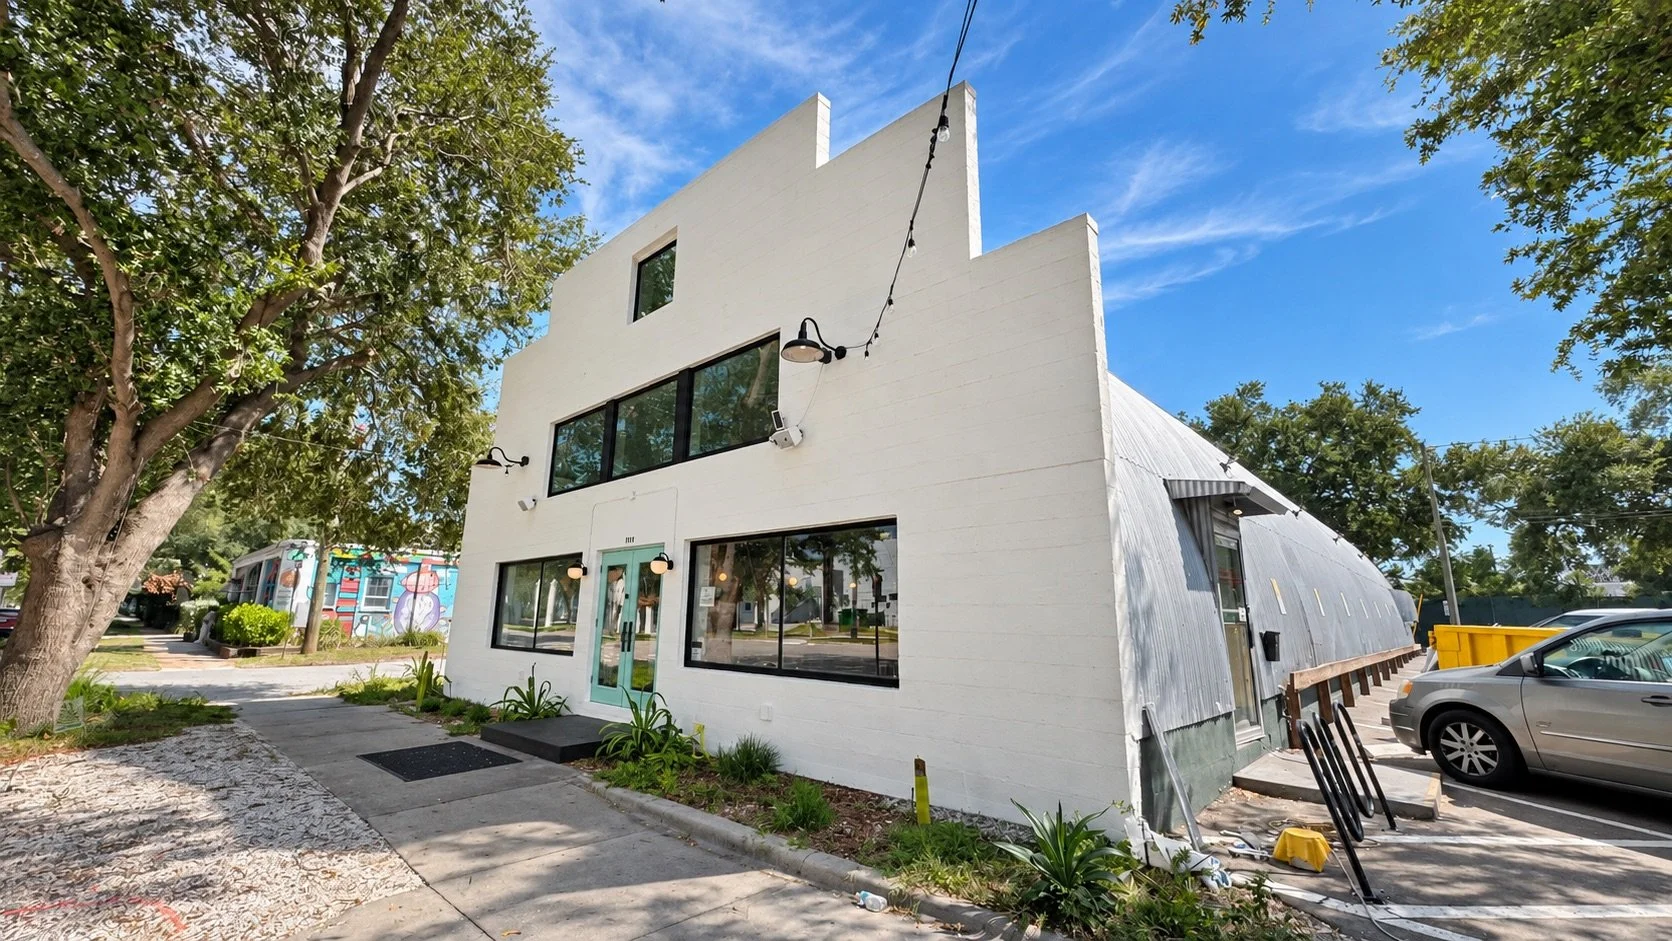
Upstairs at Webb’s will begin service Friday, September 25th, at 4 p.m. above Webb’s City Cellar, Green Bench Brewing’s specialty beer and wine bar at 1133 Baum Avenue North.
The new bar and lounge will launch during Green Bench’s 13th anniversary celebration, offering a beverage program built around a somewhat unexpected idea: texture.
“The menu itself is completely built around the concept of texture and how you can use texture to manipulate the experience with products,” Green Bench Brewing owner and brewer Khris Johnson said in a conversation with St. Pete Rising. “It’s supposed to be exploration-focused, a deep dive into not just products, but service and hospitality centered around beer that you just don’t get anywhere else.”
That idea will shape nearly every drink served upstairs.
A beer poured downstairs or next door at Green Bench may also be available upstairs, but it will not necessarily taste or feel the same.
Read More






Plans have been revealed for two 44-story condominium towers at the site of the Hilton St. Petersburg Bayfront, in what would be one of the largest condo developments ever proposed for downtown St. Pete.
Delray Beach-based Kolter Urban recently circulated a site plan application to neighborhood and business associations outlining a $325 million redevelopment of the hotel property at 333 1st Street South.
If built as proposed, the towers would rise up to 509 feet. Only two existing or planned towers in St. Petersburg would be taller: the 515-foot Residences at 400 Central and the 539-foot Waldorf Astoria Residences planned at 150 2nd Avenue South.
The two new towers, which have been designed by 10 Design, would tie for the city’s third-tallest buildings, ahead of the 450-foot Art House and ONE St. Petersburg towers and the 408-foot Saltaire.
The proposal calls for 325 condo units, 17,988 square feet of commercial space, and a 519-space parking garage.
Kolter would also make 207 spaces in the adjacent Saltaire garage available to residents, for a total of 726 parking spaces.