The fourth quarter of 2016 saw an enormous amount of progress on many of Downtown St. Pete's active developments. The demolition of the "cheese grater" building at 400 Central Ave concluded. The Rowdies launched an official campaign to join the MLS, which included an expanded Al Lang Stadium. A new site plan was approved for 801 Central, which now includes a 15 and 7-story apartment building and ground-level retail.
Also, a few projects broke ground including Bainbridge 930 Central Flats, and retail along 1st Ave S that will house an Orangetheory Fitness and a yet-to-be-determined restaurant.
Additionally, AER Apartments and The Hermitage Apartment Homes started leasing, which helped to relieve the extremely low apartment occupancy rates that Downtown St. Pete has grown accustomed to over the past few years.
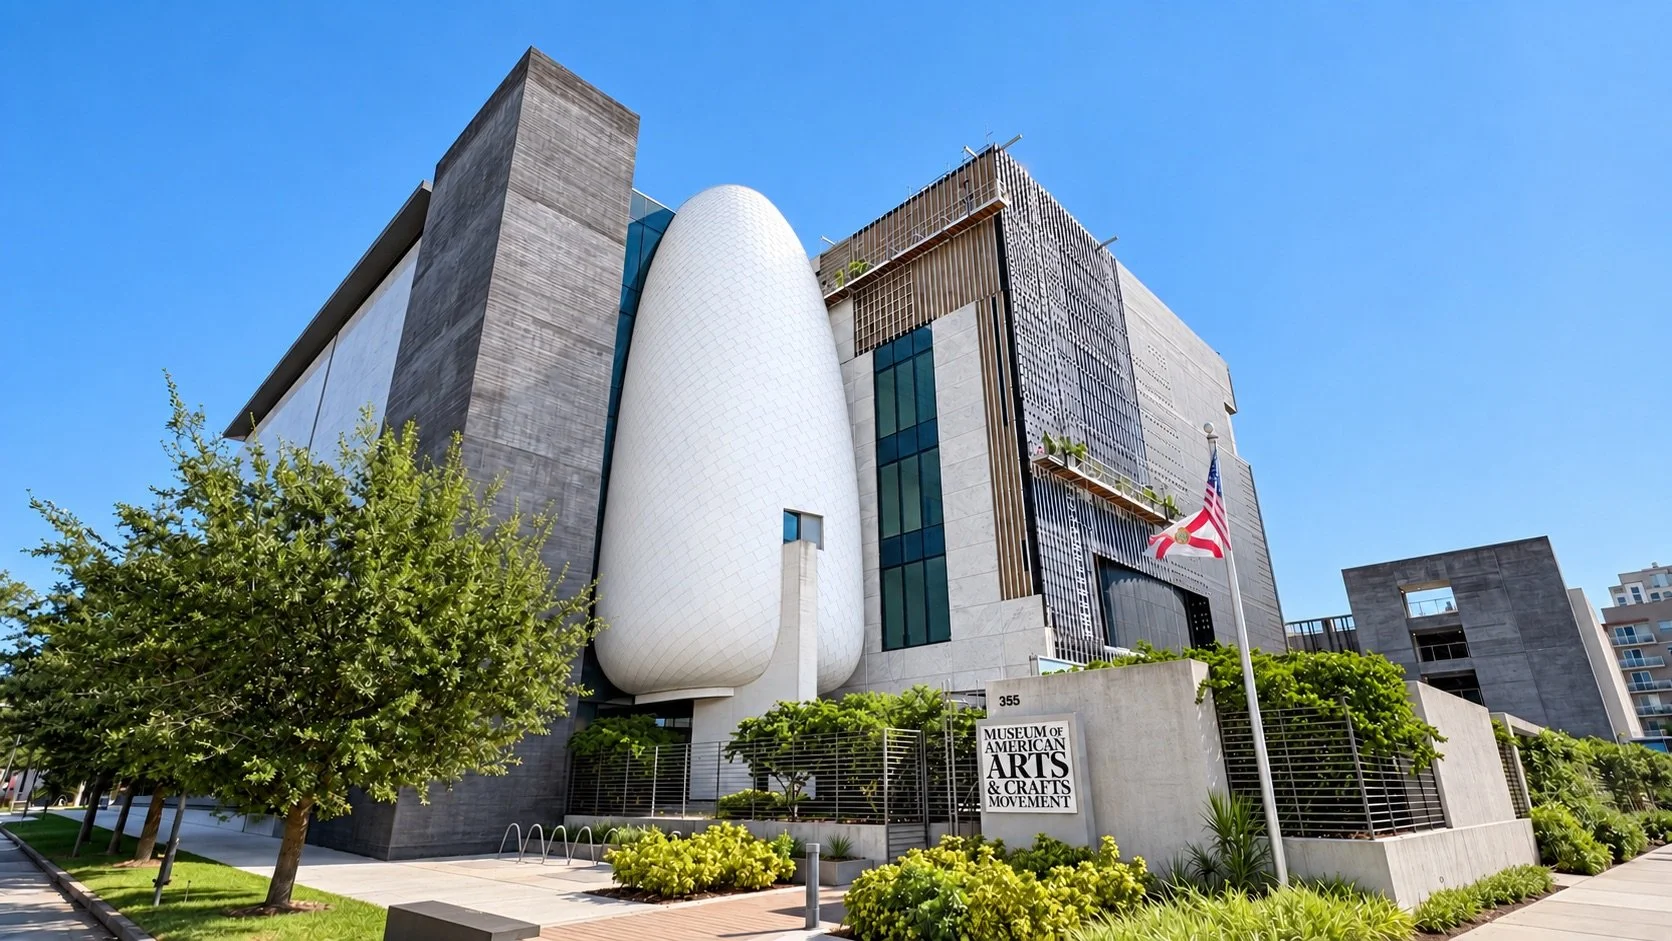
Looking to the future, we should see the groundbreaking of a few notable projects this coming quarter including The Brownstones, 801 Conway, The District on 9th, and the Museum of the American Arts and Crafts Movement.
Lastly, be sure to check out Downtown St. Pete's first, second, and third quarter development updates of 2016 to see how your favorite projects have progressed!
Read More
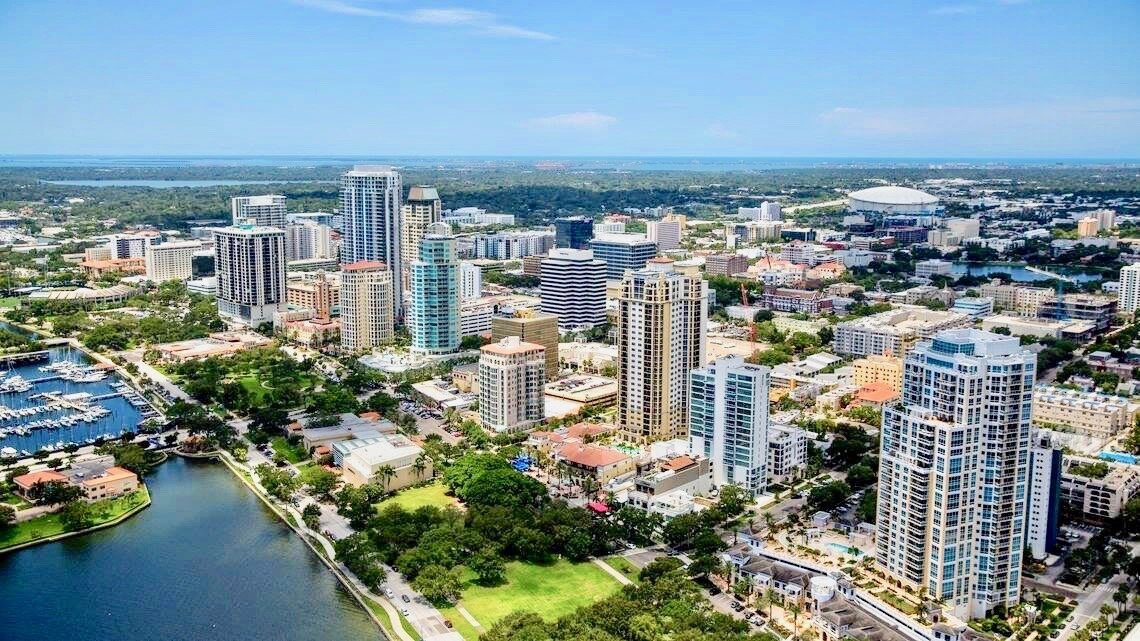






Plans have been revealed for two 44-story condominium towers at the site of the Hilton St. Petersburg Bayfront, in what would be one of the largest condo developments ever proposed for downtown St. Pete.
Delray Beach-based Kolter Urban recently circulated a site plan application to neighborhood and business associations outlining a $325 million redevelopment of the hotel property at 333 1st Street South.
If built as proposed, the towers would rise up to 509 feet. Only two existing or planned towers in St. Petersburg would be taller: the 515-foot Residences at 400 Central and the 539-foot Waldorf Astoria Residences planned at 150 2nd Avenue South.
The two new towers, which have been designed by 10 Design, would tie for the city’s third-tallest buildings, ahead of the 450-foot Art House and ONE St. Petersburg towers and the 408-foot Saltaire.
The proposal calls for 325 condo units, 17,988 square feet of commercial space, and a 519-space parking garage.
Kolter would also make 207 spaces in the adjacent Saltaire garage available to residents, for a total of 726 parking spaces.