$200 million mixed-use project The Central takes shape on Central Avenue in downtown St. Pete
/
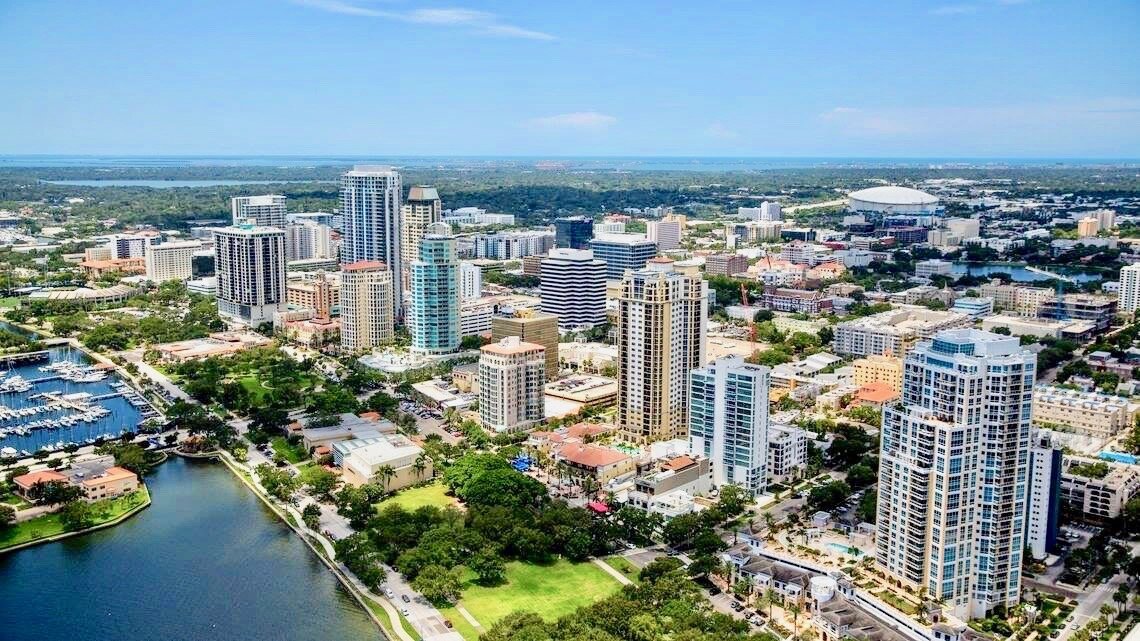
The long-awaited mixed-use development in the heart of St. Pete's EDGE District has hit a construction milestone.
Tampa-based Ellison Development is set to cut the ribbon next month, celebrating the completion of a 531-space parking garage at 1301 Central Avenue, a component of The Central development, a 2.1-acre redevelopment of the old St. Pete Police headquarters that will feature a hotel, a trophy office building, retail, workforce housing, and more.
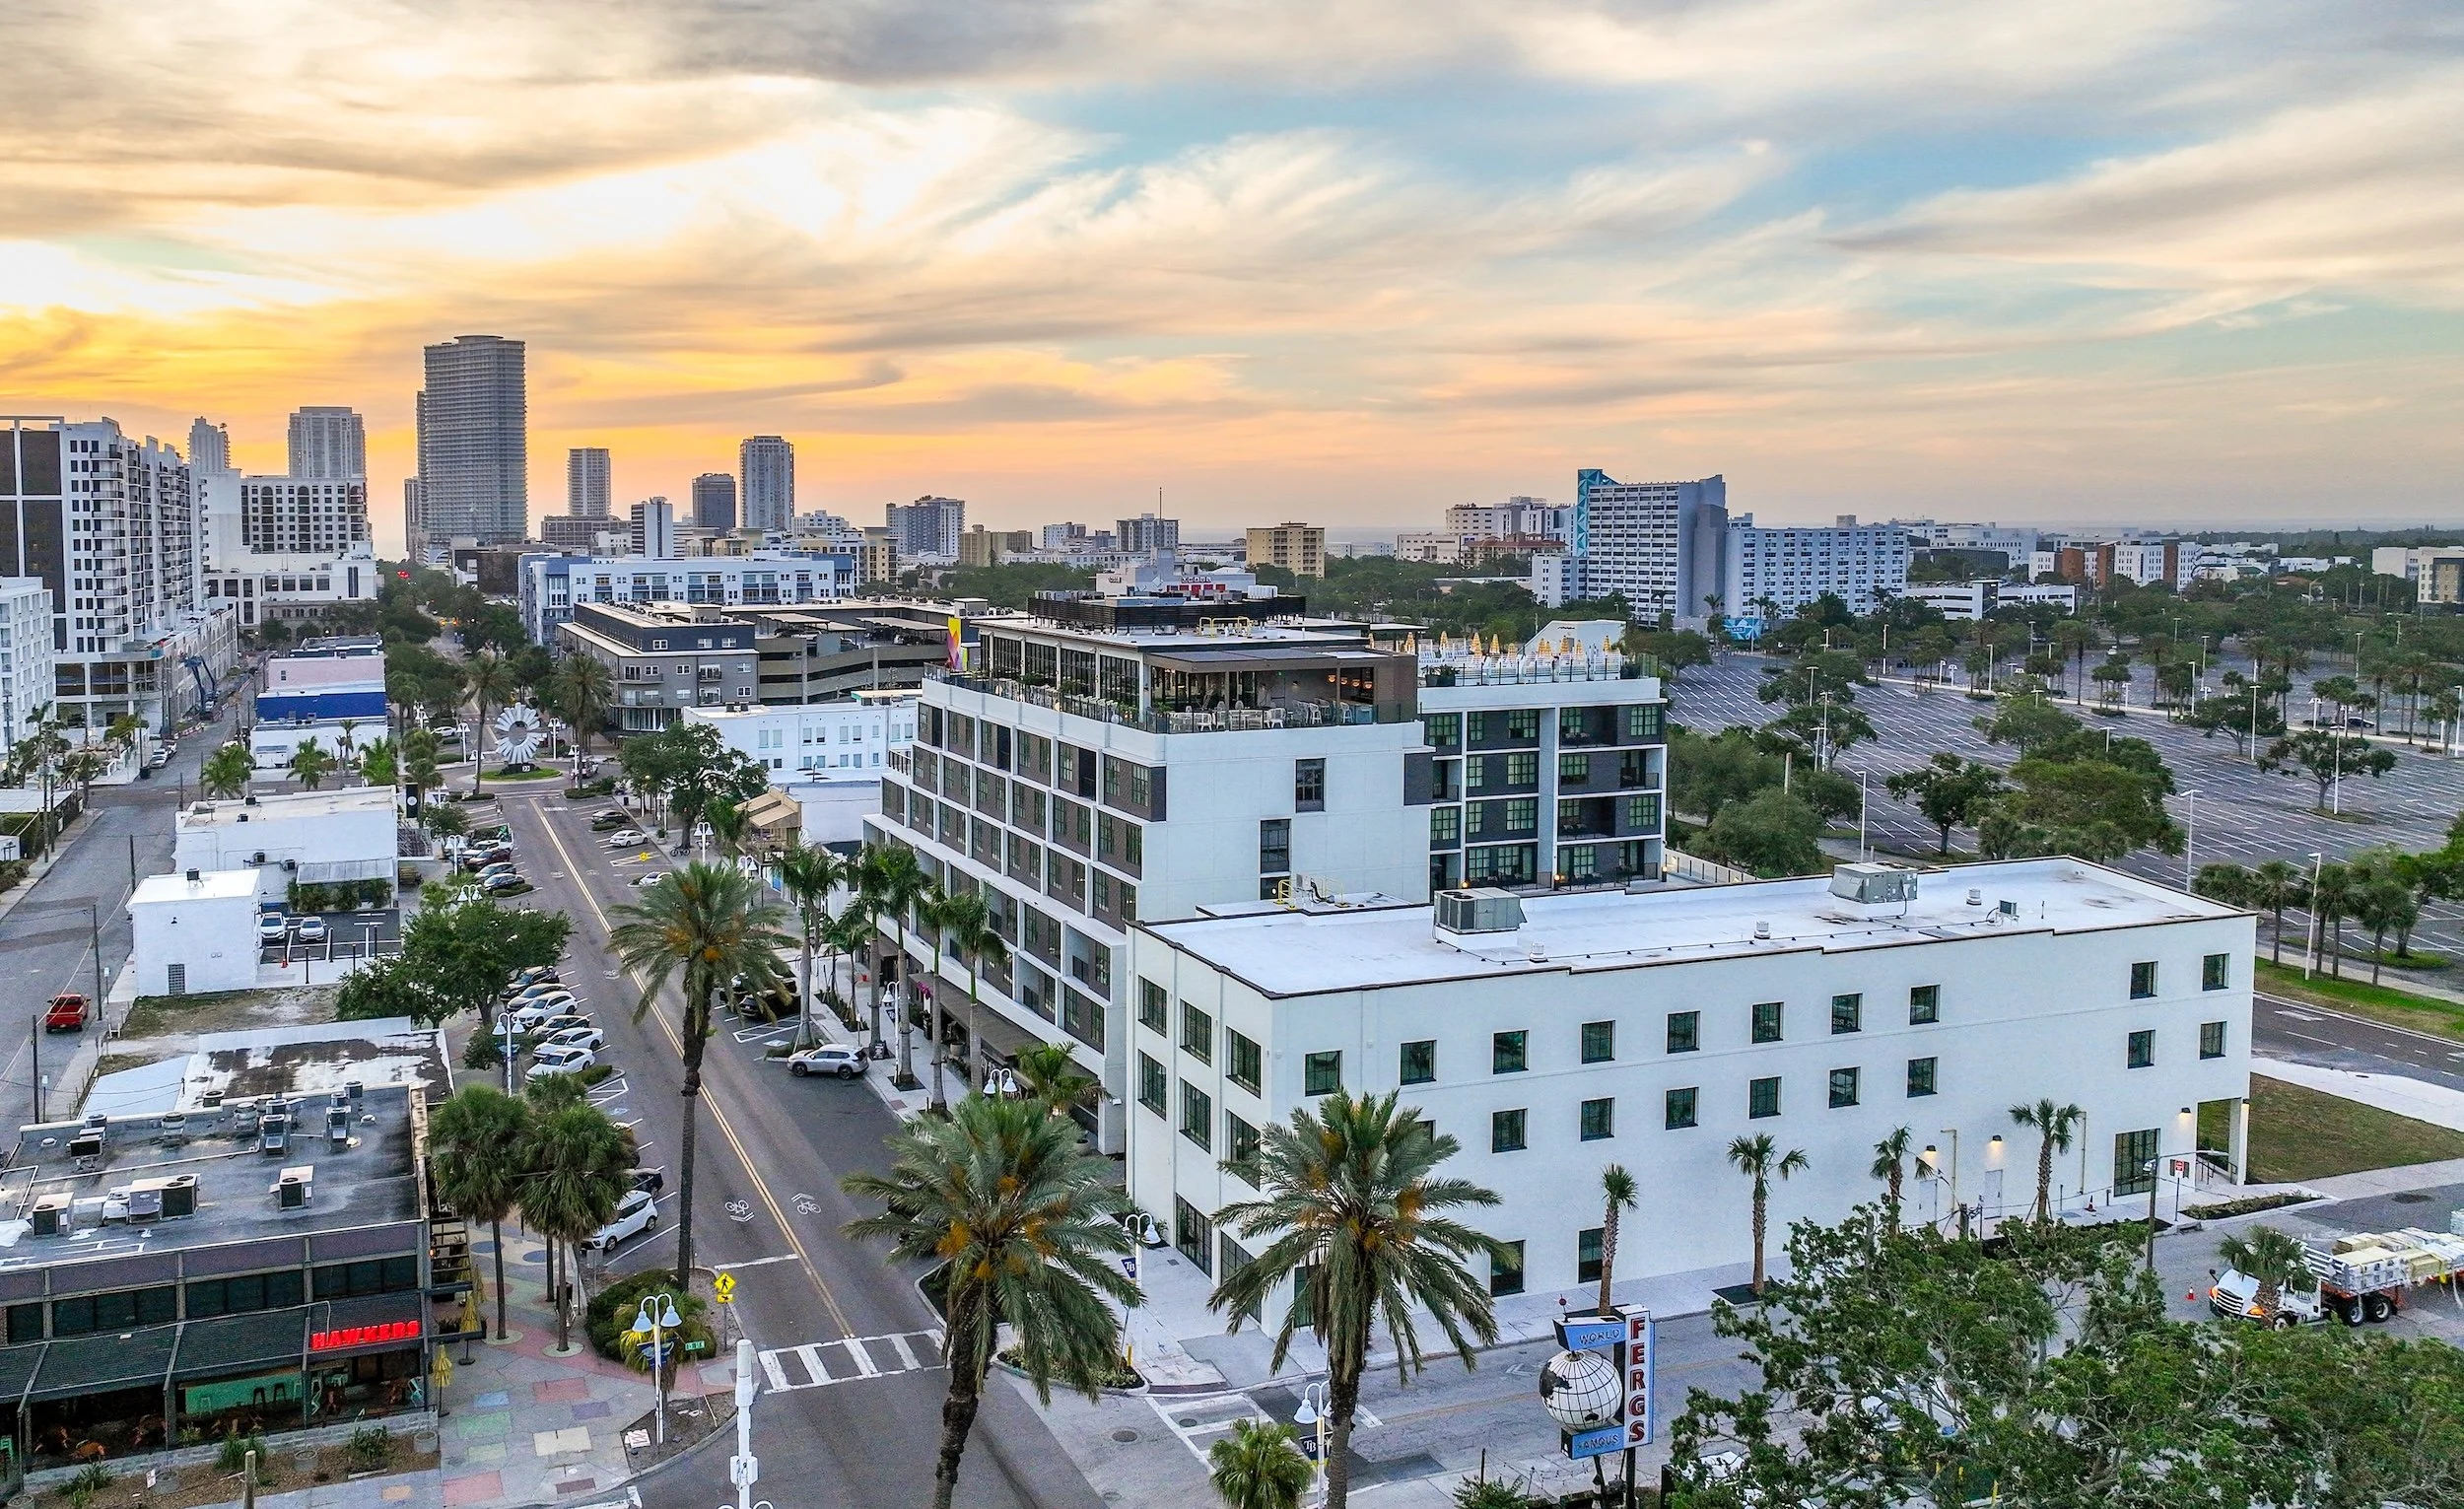
The project, which broke ground in February 2024, sits directly across the street from Ferg's Sports Bar and Grill and is near The Edge Collective development, a planned live-work-and-play destination anchored by the newly opened Moxy Hotel.
Read More


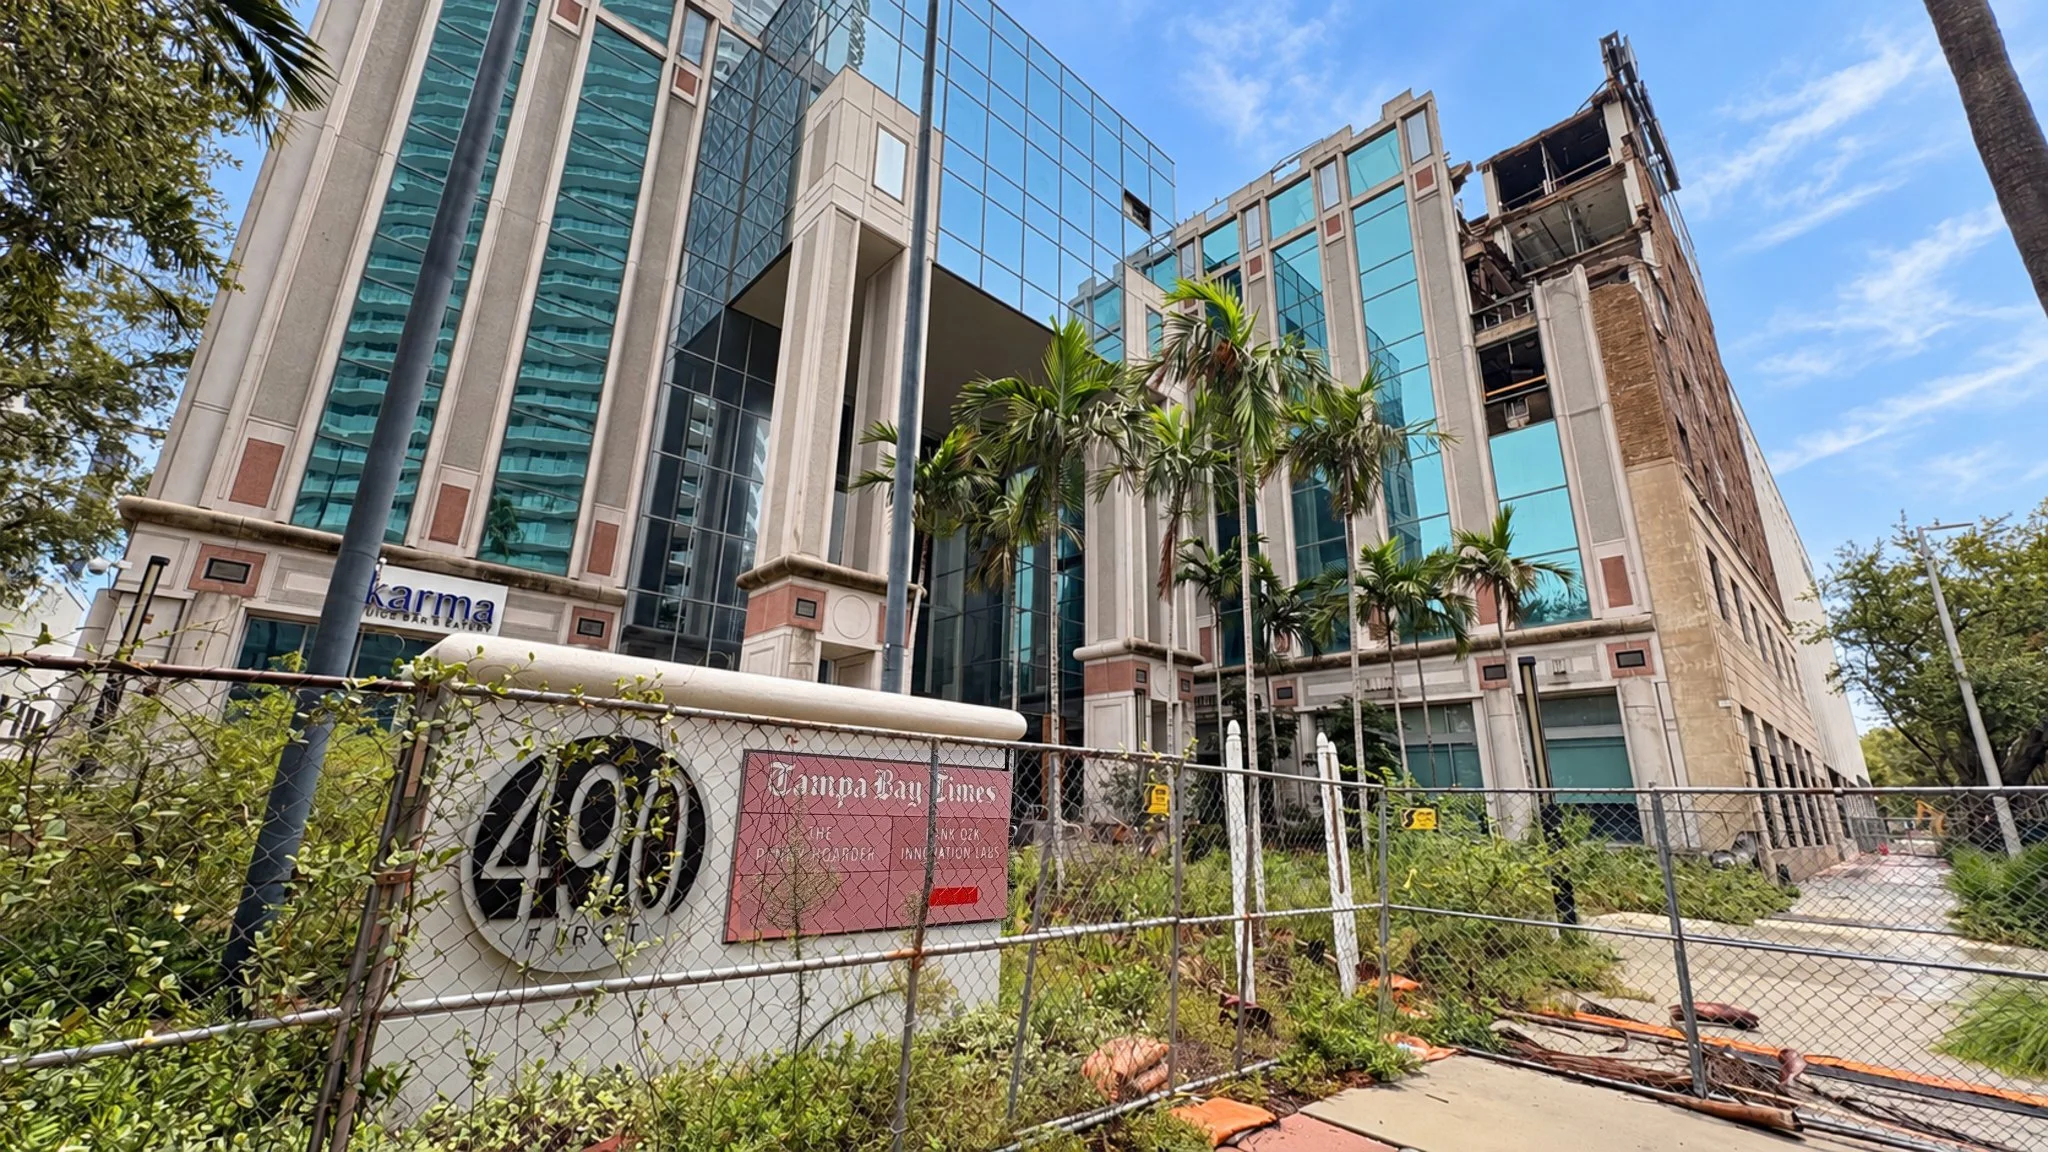
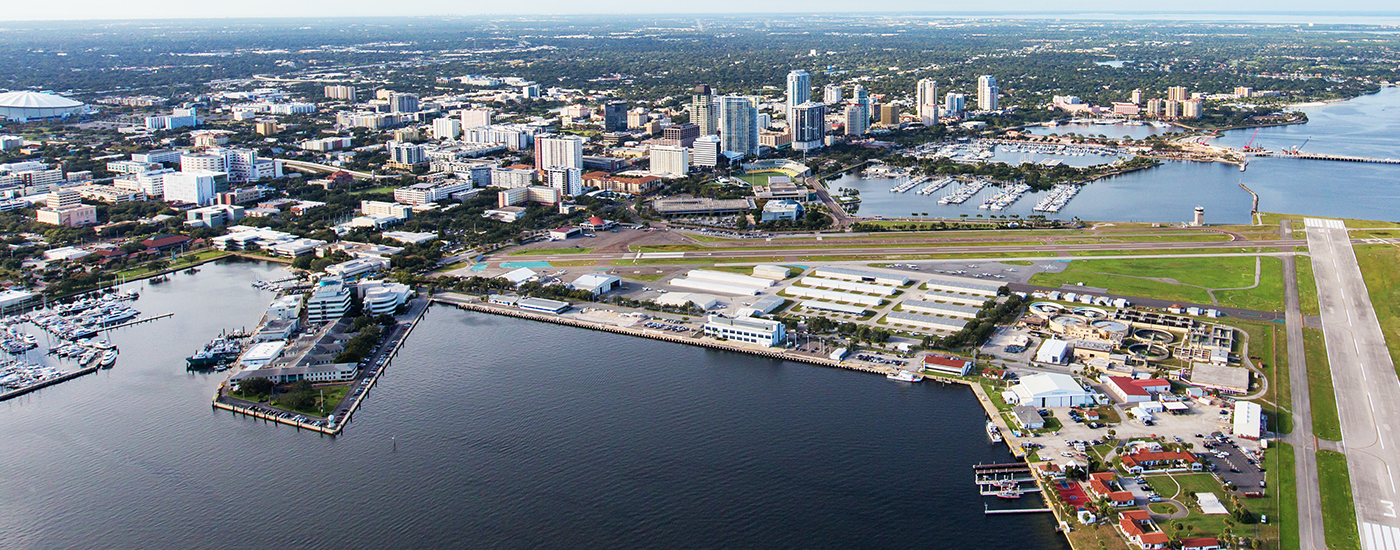





Plans have been revealed for two 44-story condominium towers at the site of the Hilton St. Petersburg Bayfront, in what would be one of the largest condo developments ever proposed for downtown St. Pete.
Delray Beach-based Kolter Urban recently circulated a site plan application to neighborhood and business associations outlining a $325 million redevelopment of the hotel property at 333 1st Street South.
If built as proposed, the towers would rise up to 509 feet. Only two existing or planned towers in St. Petersburg would be taller: the 515-foot Residences at 400 Central and the 539-foot Waldorf Astoria Residences planned at 150 2nd Avenue South.
The two new towers, which have been designed by 10 Design, would tie for the city’s third-tallest buildings, ahead of the 450-foot Art House and ONE St. Petersburg towers and the 408-foot Saltaire.
The proposal calls for 325 condo units, 17,988 square feet of commercial space, and a 519-space parking garage.
Kolter would also make 207 spaces in the adjacent Saltaire garage available to residents, for a total of 726 parking spaces.