City of St. Pete selects winner for redevelopment of Municipal Services Center
/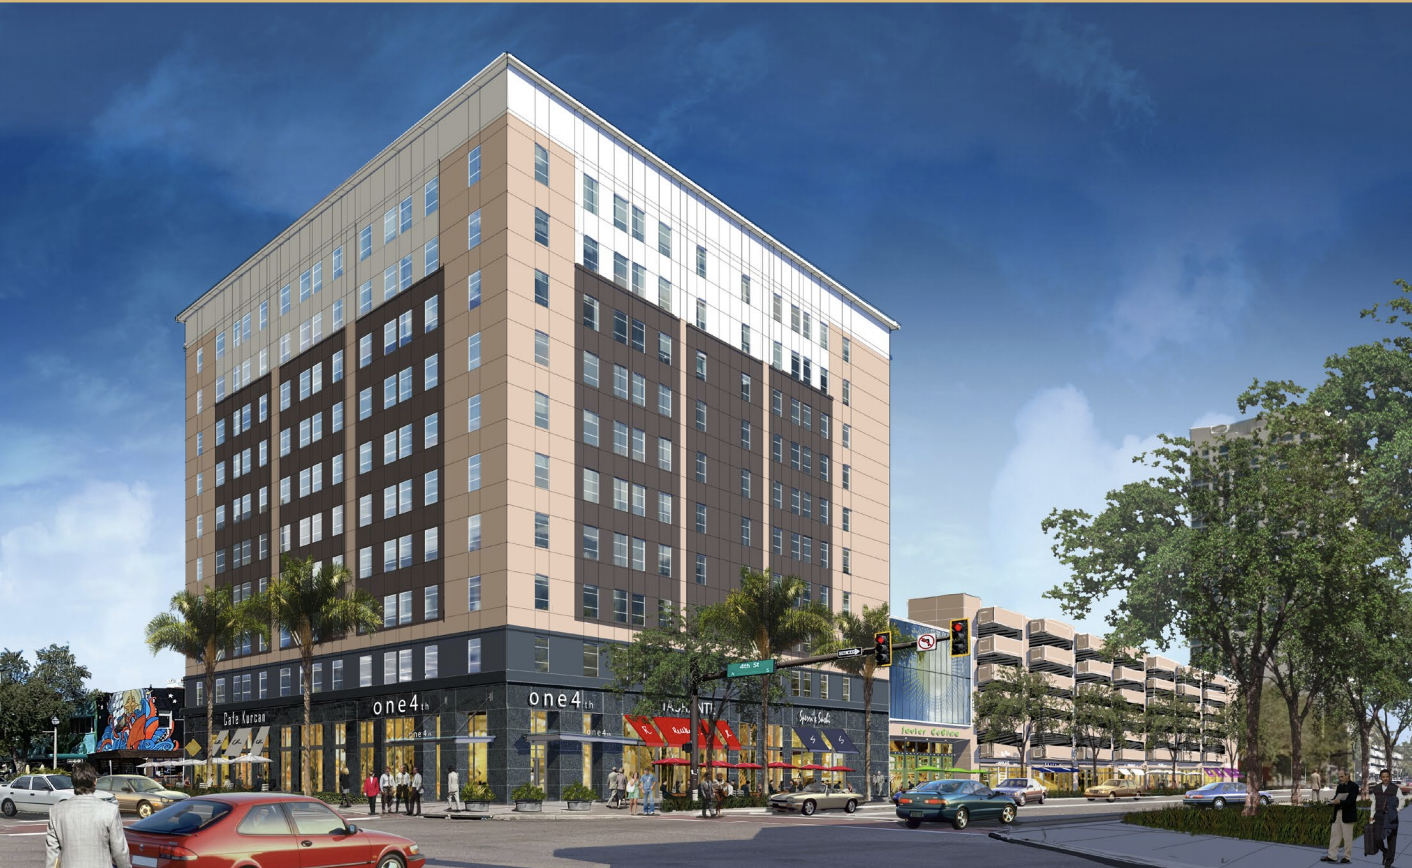
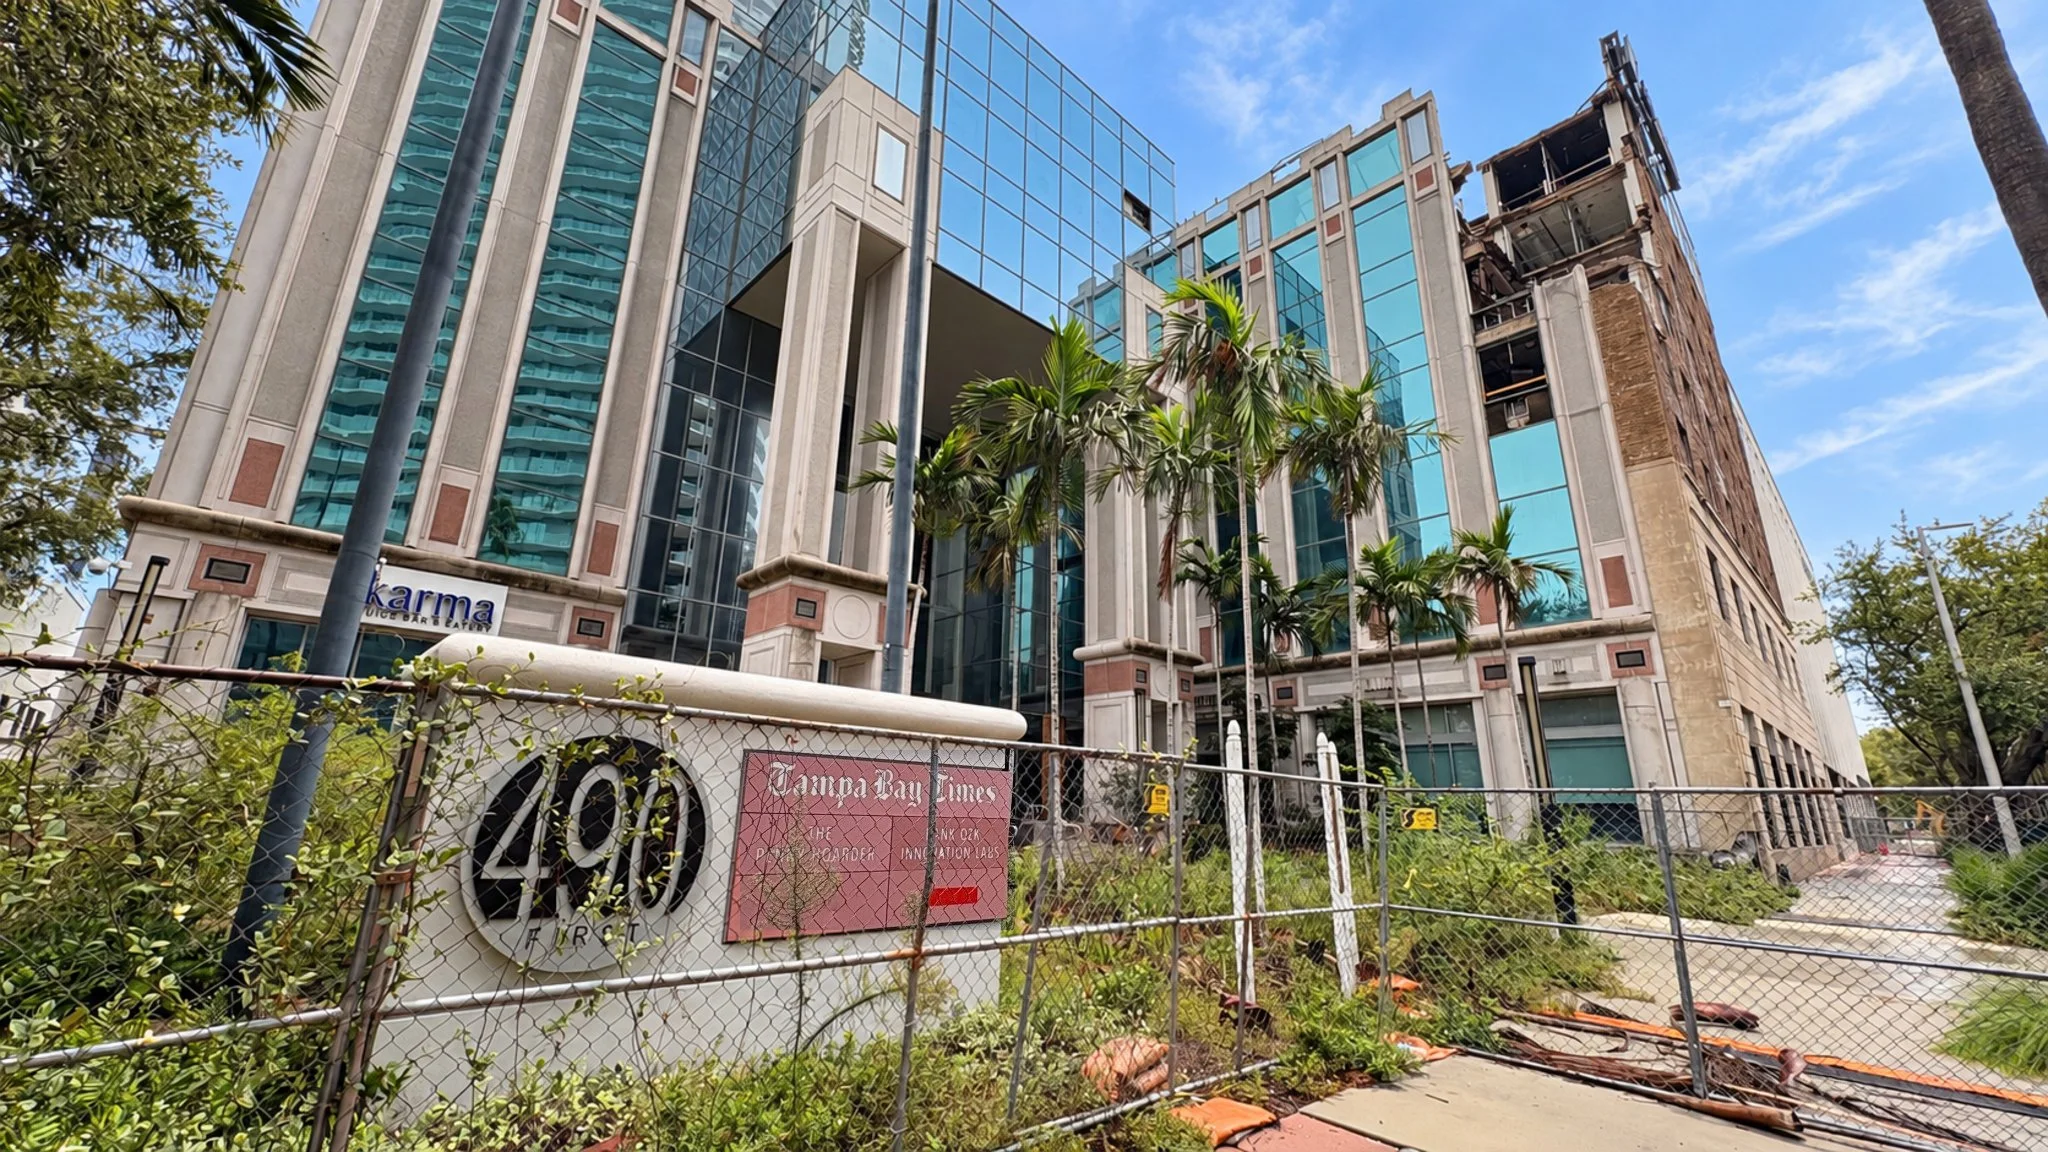
After months of discussion, the City has reached a preliminary agreement with Third Lake Capital and Echelon to purchase the existing Municipal Services Center (MSC) located at 1 Fourth Street North and construct a new facility on 2nd Avenue North. The joint venture has proposed purchasing the existing MSC for $12.25 million, which the City will use to fund the construction of the new MSC building.
The Municipal Services Center is an 11-story city-owned office building that houses local government services such as the planning department, code enforcement, and parking management, among others.
The City began exploring the redevelopment of the MSC back in December 2019 after receiving an unsolicited proposal to purchase the property from New York-based development firm Property Markets Group (PMG). The idea to redevelop the site had previously been discussed by St. Pete Mayor Rick Kriseman, who envisioned building a new MSC building closer to City Hall to create a ‘campus-like’ feel among municipal services. The existing MSC is three blocks from City Hall.
Read More


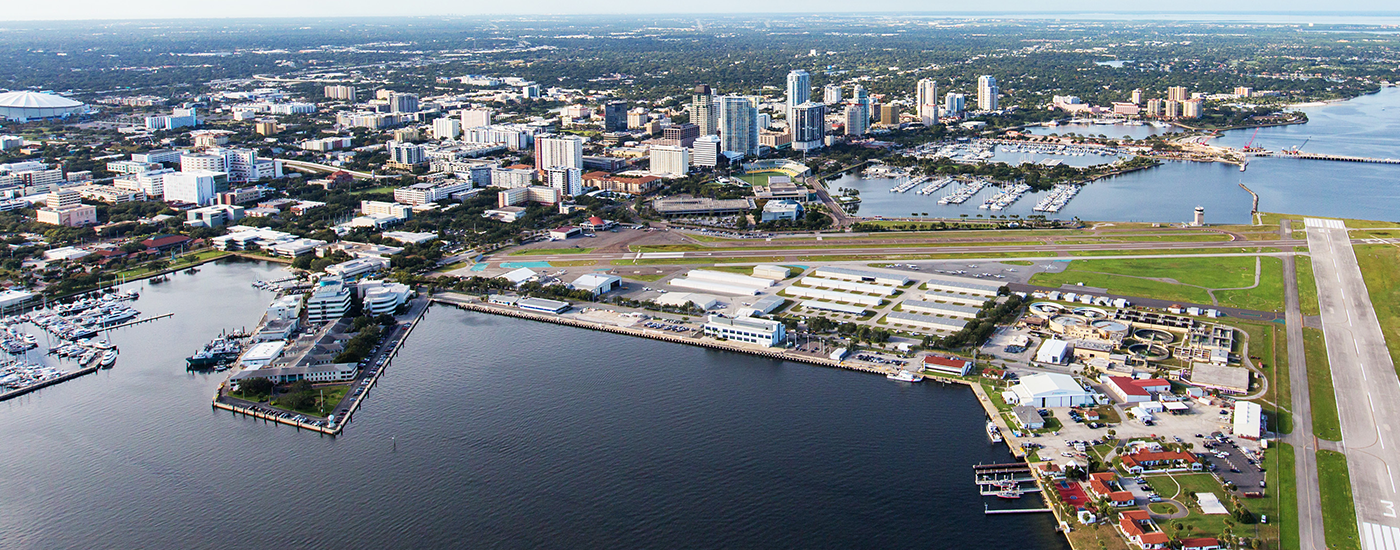
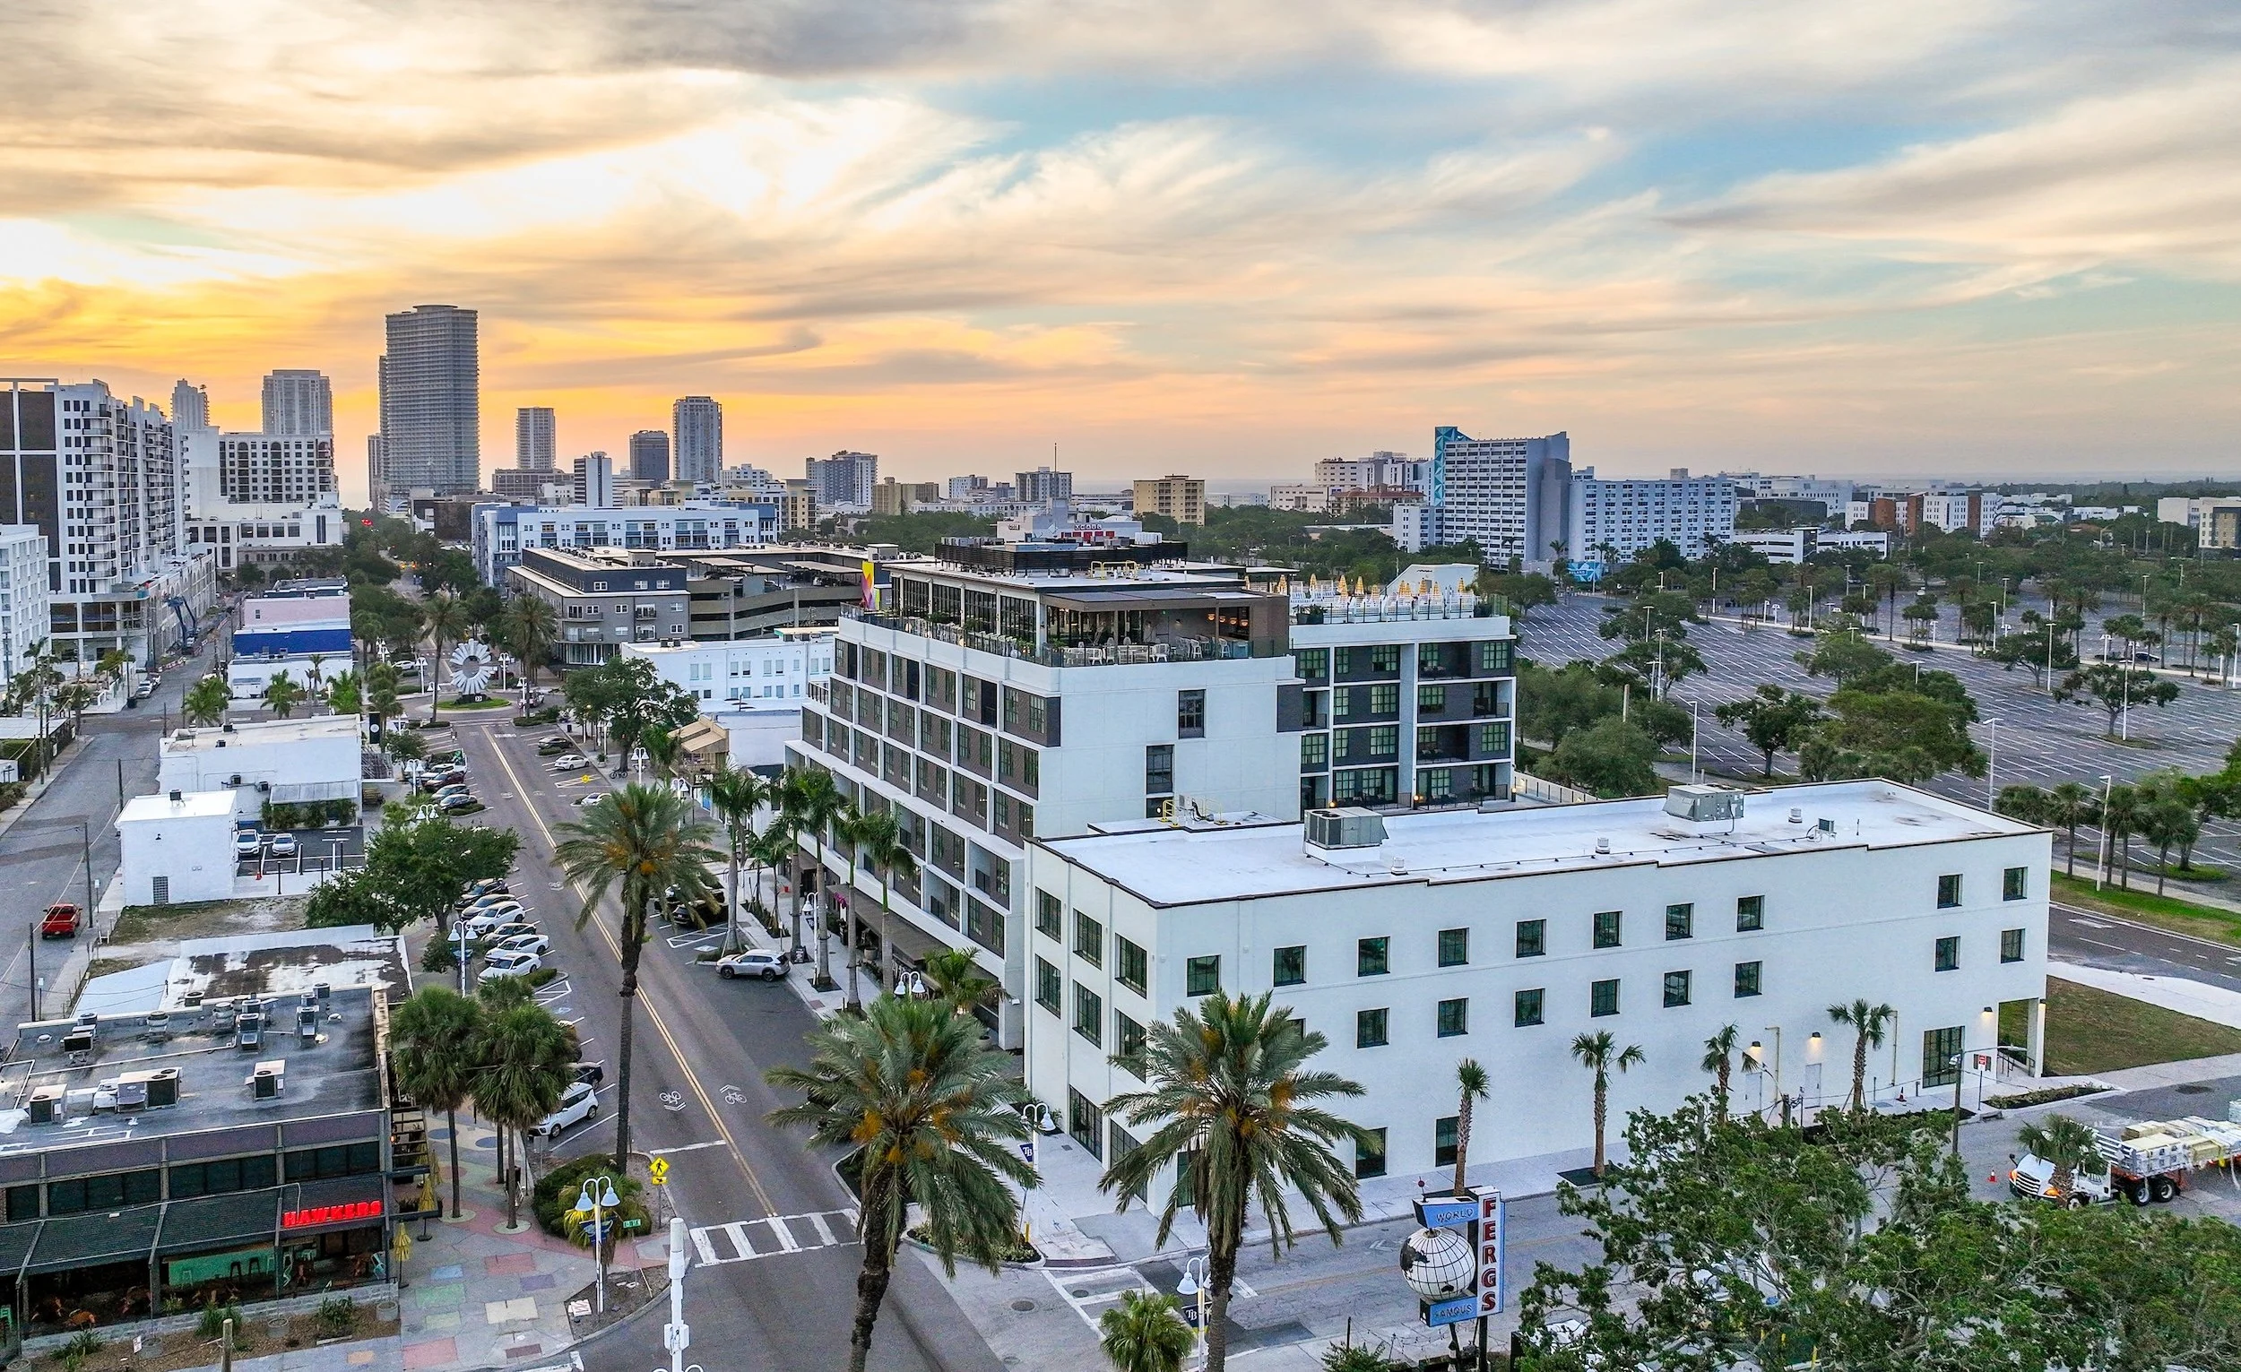






Plans have been revealed for two 44-story condominium towers at the site of the Hilton St. Petersburg Bayfront, in what would be one of the largest condo developments ever proposed for downtown St. Pete.
Delray Beach-based Kolter Urban recently circulated a site plan application to neighborhood and business associations outlining a $325 million redevelopment of the hotel property at 333 1st Street South.
If built as proposed, the towers would rise up to 509 feet. Only two existing or planned towers in St. Petersburg would be taller: the 515-foot Residences at 400 Central and the 539-foot Waldorf Astoria Residences planned at 150 2nd Avenue South.
The two new towers, which have been designed by 10 Design, would tie for the city’s third-tallest buildings, ahead of the 450-foot Art House and ONE St. Petersburg towers and the 408-foot Saltaire.
The proposal calls for 325 condo units, 17,988 square feet of commercial space, and a 519-space parking garage.
Kolter would also make 207 spaces in the adjacent Saltaire garage available to residents, for a total of 726 parking spaces.