Major EDGE District properties change hands in $12 million sale
/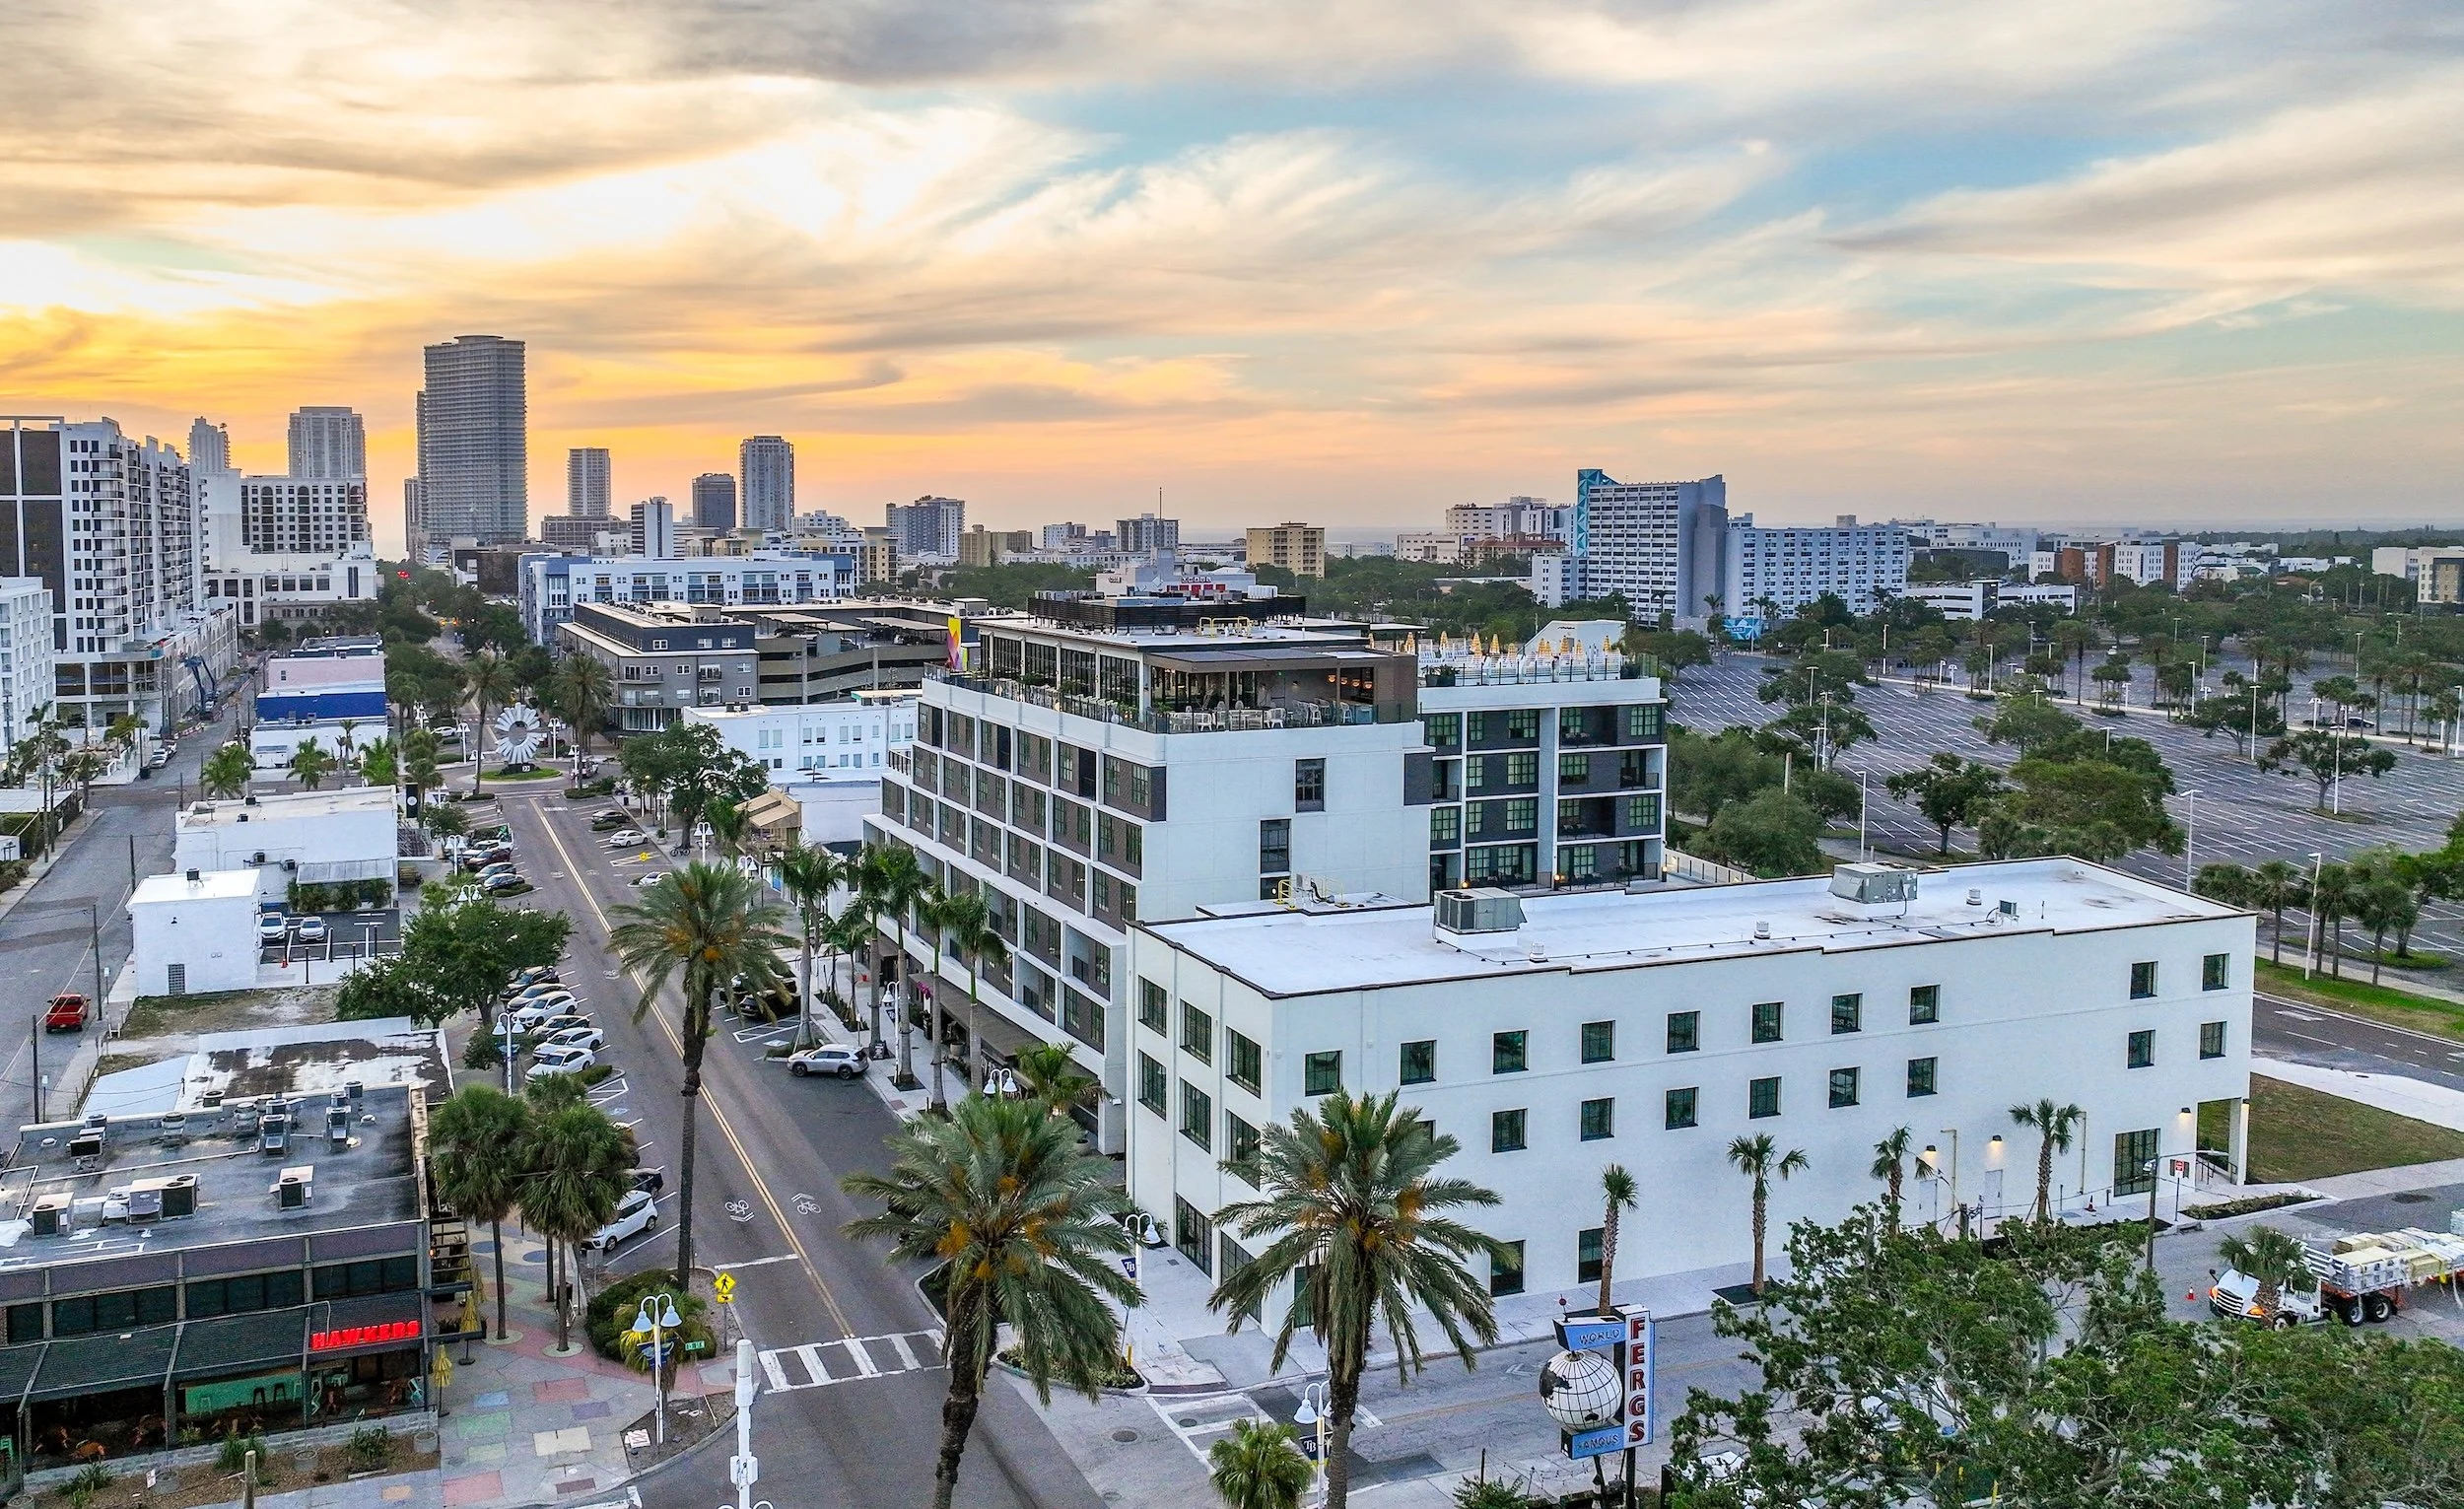
Several prominent properties in the EDGE District have sold for $12 million.
According to a deed recorded October 6th, developer PTM Partners sold the three-story building at 1246 Central Avenue and the street-level retail spaces at the adjacent Moxy hotel to L3 Capital, a Chicago-based private equity real estate investment firm that focuses on urban retail.
The 27,261-square-foot building at 1246 Central Avenue is home to Bosphorous Turkish Cuisine and Amorino Gelato on the ground floor. Digital marketing company WebFX has signed a lease for the third floor but has not yet moved in, while the approximately 8,700-square-foot second floor remains available for office tenants.
The sale also includes the Moxy hotel’s 3,407 square feet of ground-floor retail space, occupied by Floyd’s Barbershop and Solidcore. It does not include the 163-room Moxy hotel itself, which remains part of PTM Partners’ EDGE Collective development.
James Garner and Jim Shiebler of CBRE represented PTM Partners and L3 Capital in the transaction.
Read More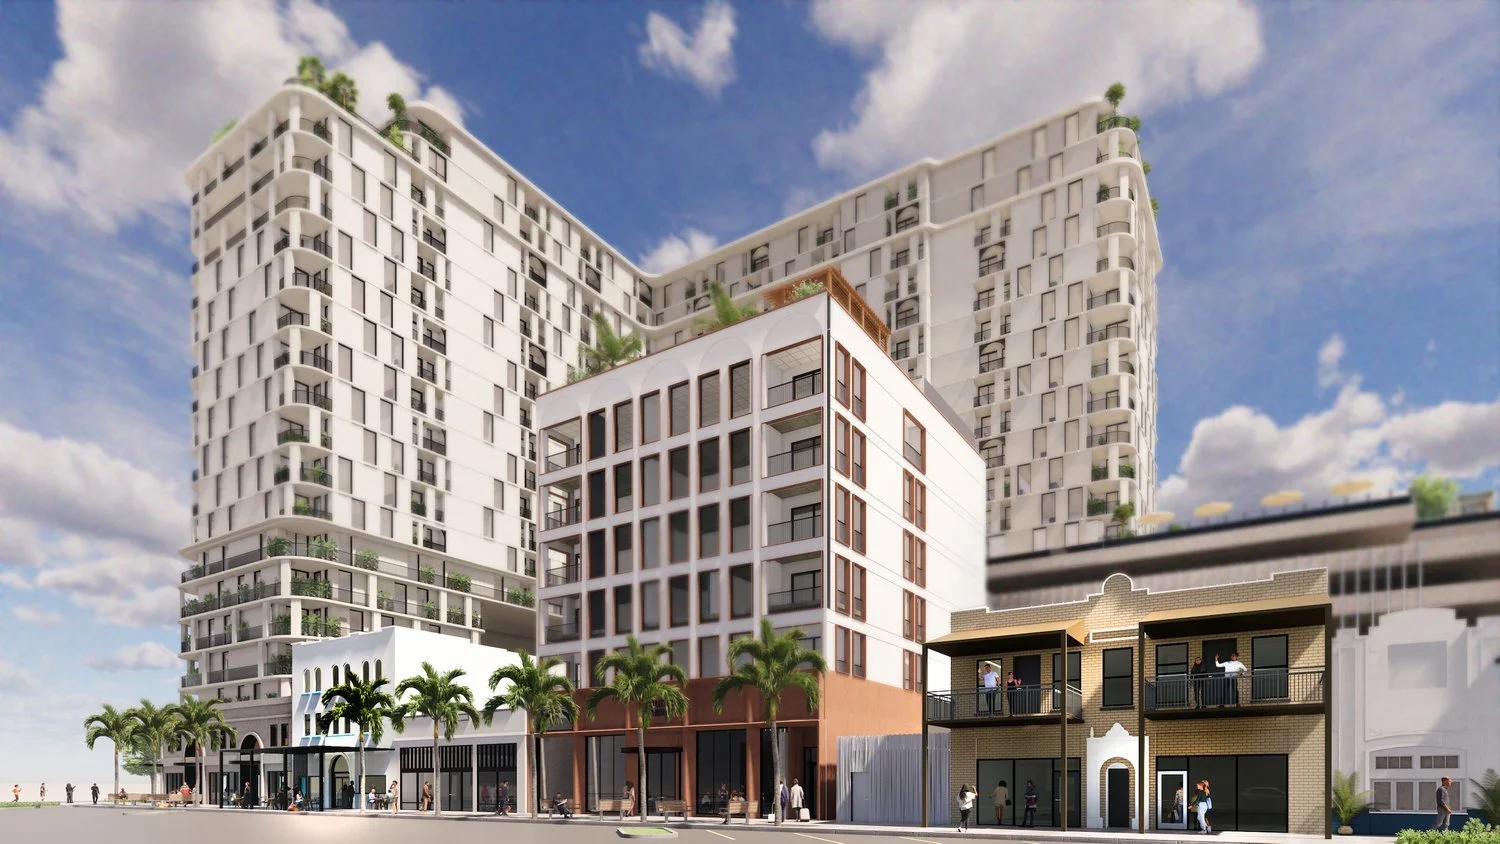



![Pilates gym [solidcore] to join the EDGE District in 2024](https://images.squarespace-cdn.com/content/v1/55467dc6e4b0ebaf8fab24a0/1702062349931-E3YUSNGWZT50KG3I8U8I/solidcore_3-2048x1365.jpg)








Plans have been revealed for two 44-story condominium towers at the site of the Hilton St. Petersburg Bayfront, in what would be one of the largest condo developments ever proposed for downtown St. Pete.
Delray Beach-based Kolter Urban recently circulated a site plan application to neighborhood and business associations outlining a $325 million redevelopment of the hotel property at 333 1st Street South.
If built as proposed, the towers would rise up to 509 feet. Only two existing or planned towers in St. Petersburg would be taller: the 515-foot Residences at 400 Central and the 539-foot Waldorf Astoria Residences planned at 150 2nd Avenue South.
The two new towers, which have been designed by 10 Design, would tie for the city’s third-tallest buildings, ahead of the 450-foot Art House and ONE St. Petersburg towers and the 408-foot Saltaire.
The proposal calls for 325 condo units, 17,988 square feet of commercial space, and a 519-space parking garage.
Kolter would also make 207 spaces in the adjacent Saltaire garage available to residents, for a total of 726 parking spaces.