Public to weigh in on top four Gas Plant District redevelopment proposals at open house later this month
/
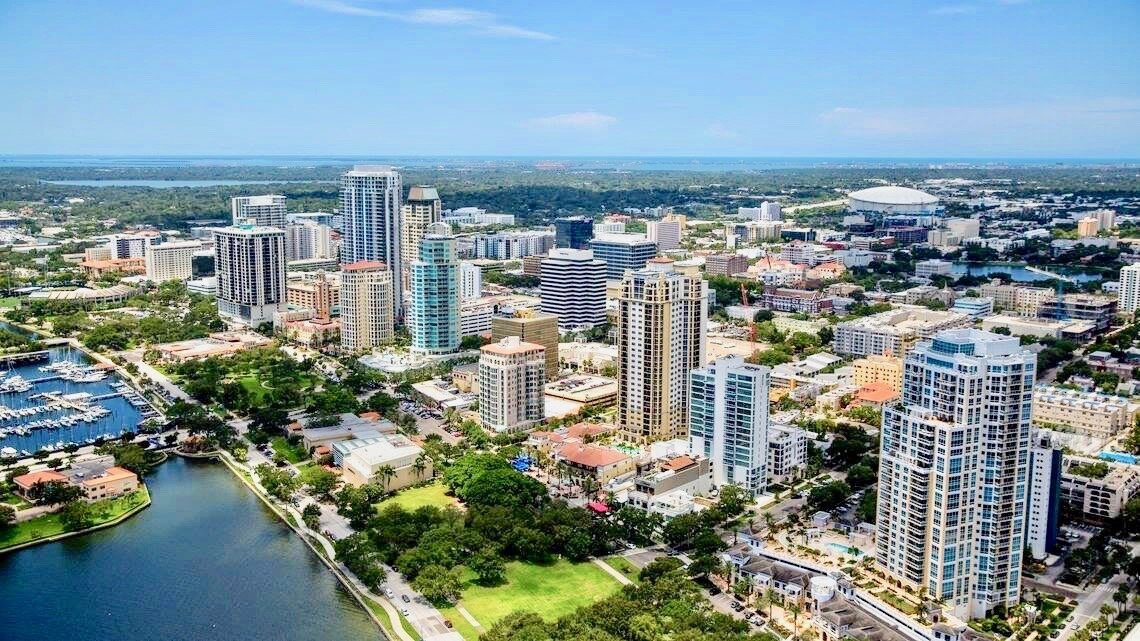
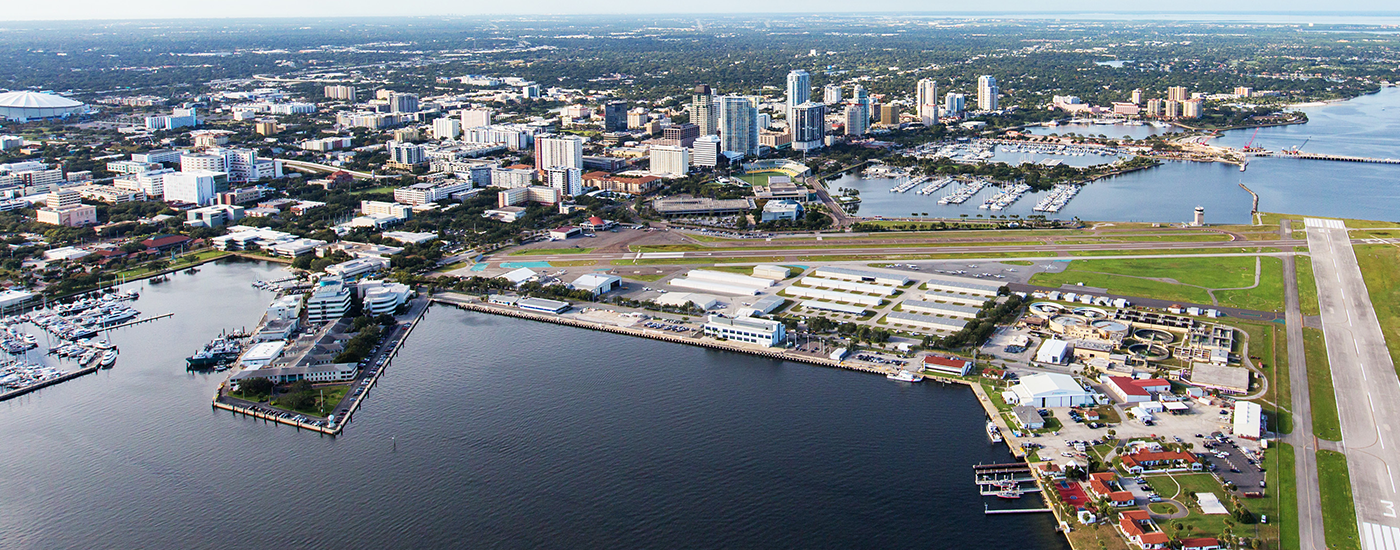
Later this month, residents will have a chance to take a closer look at proposals that could shape the future of the 86-acre Historic Gas Plant District in downtown St. Petersburg.
The site is currently home to a swath of surface parking lots and Tropicana Field, where the Tampa Bay Rays have played since 1998.
The City of St. Petersburg is hosting a public open house on Thursday, April 30th, where four shortlisted development teams will present their plans and answer questions from the community.
The event will take place at The Coliseum, located at 535 4th Avenue North, beginning at 5 p.m.
The open house will give attendees an opportunity to meet the developers, review proposal materials, and ask questions ahead of formal presentations, which are scheduled to begin at 6 p.m.
Read More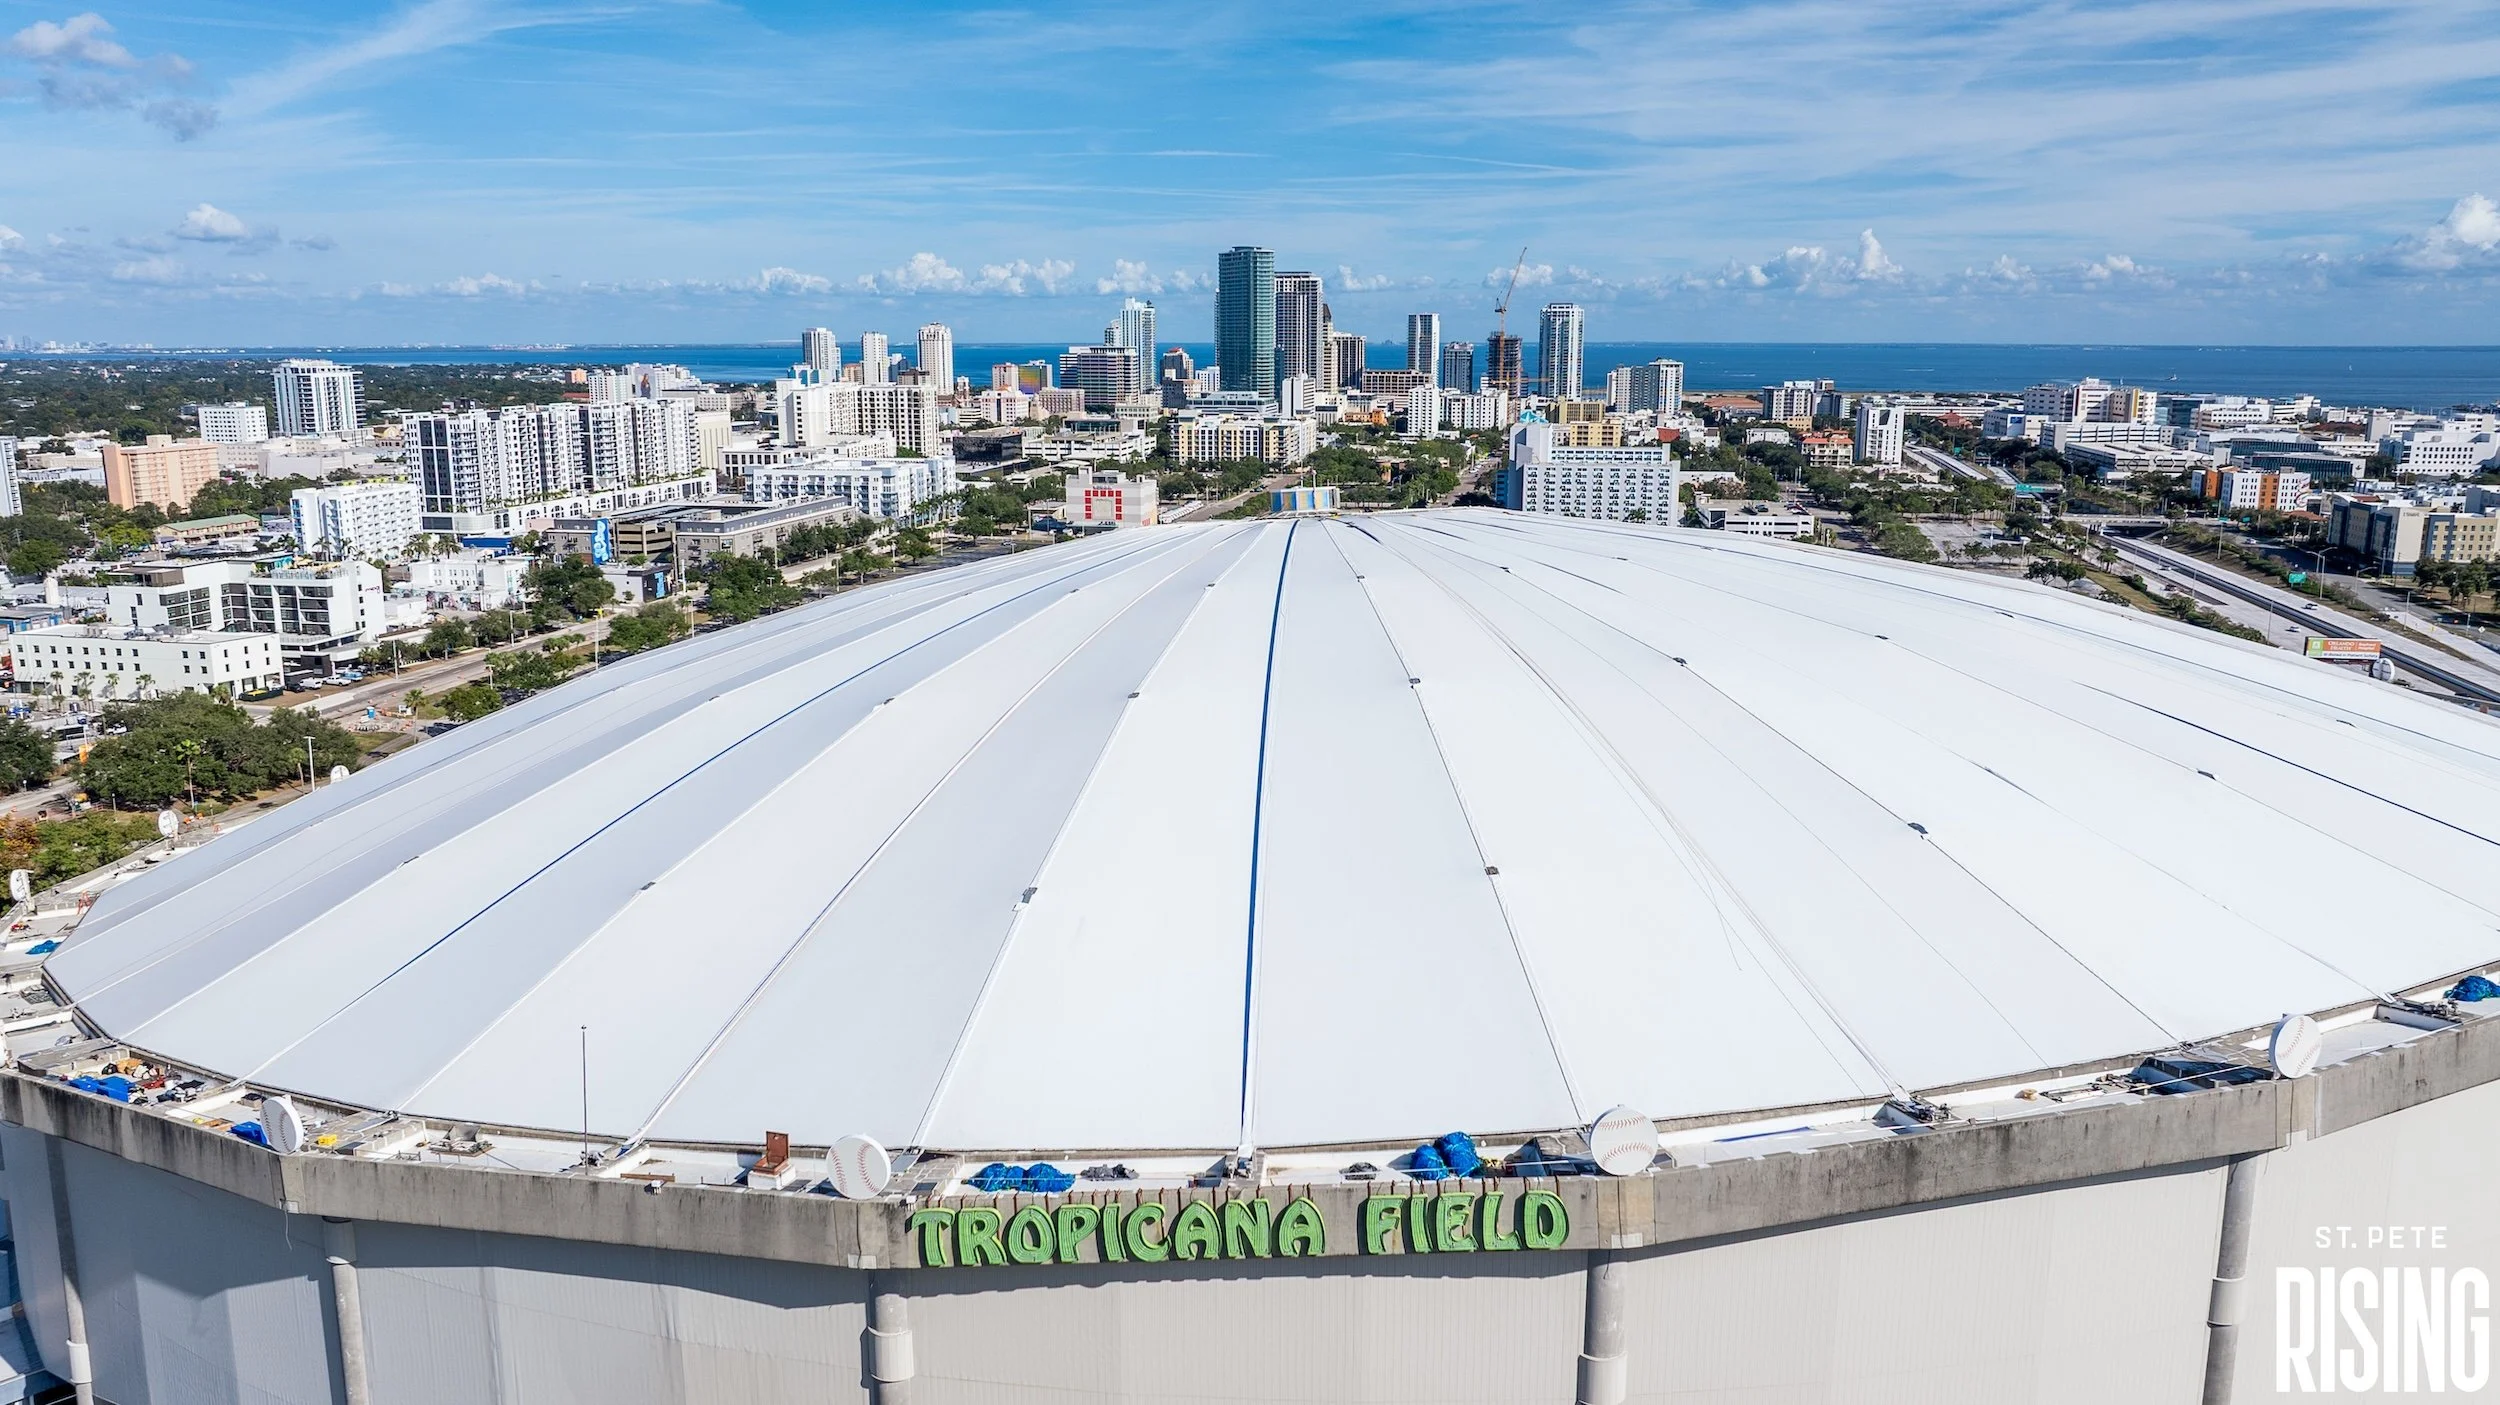







Plans have been revealed for two 44-story condominium towers at the site of the Hilton St. Petersburg Bayfront, in what would be one of the largest condo developments ever proposed for downtown St. Pete.
Delray Beach-based Kolter Urban recently circulated a site plan application to neighborhood and business associations outlining a $325 million redevelopment of the hotel property at 333 1st Street South.
If built as proposed, the towers would rise up to 509 feet. Only two existing or planned towers in St. Petersburg would be taller: the 515-foot Residences at 400 Central and the 539-foot Waldorf Astoria Residences planned at 150 2nd Avenue South.
The two new towers, which have been designed by 10 Design, would tie for the city’s third-tallest buildings, ahead of the 450-foot Art House and ONE St. Petersburg towers and the 408-foot Saltaire.
The proposal calls for 325 condo units, 17,988 square feet of commercial space, and a 519-space parking garage.
Kolter would also make 207 spaces in the adjacent Saltaire garage available to residents, for a total of 726 parking spaces.